House in Naples, FL 34116
4260 15th Ave SW #

6
Beds
72/2
Baths
8,442
SqFt
$586
$/SqFt
Sold - Jan 30, 2026
House
Built in 2006
16 Parking
Landscaped Area, Pond, Pool/Club View
Two Story, Single Family
Balcony
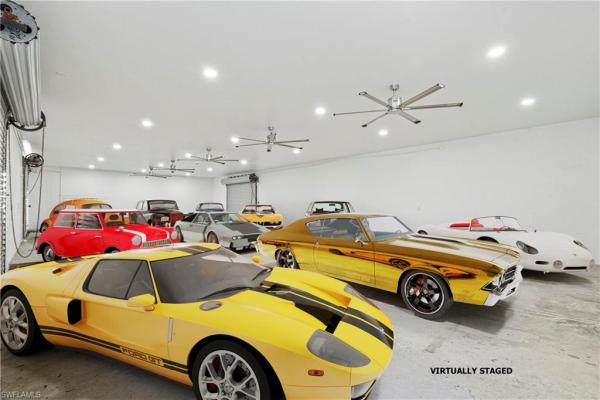
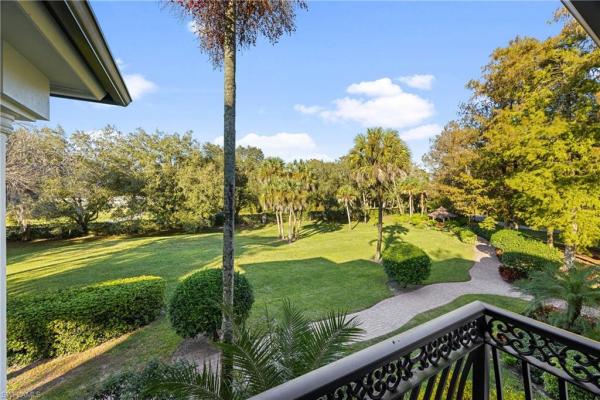
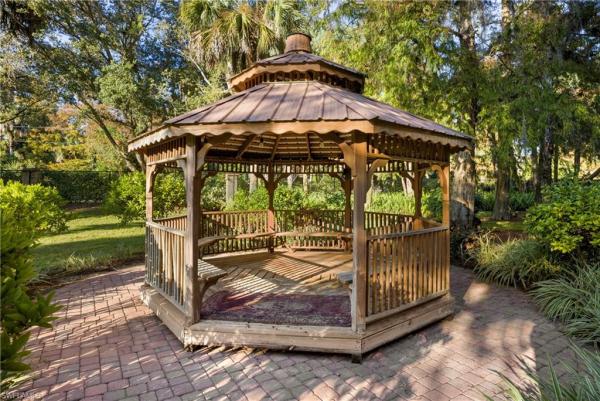
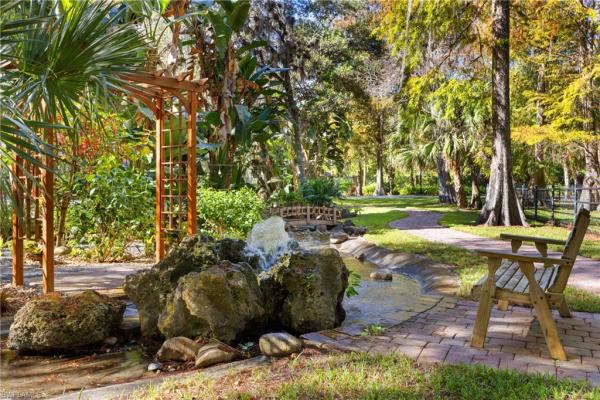
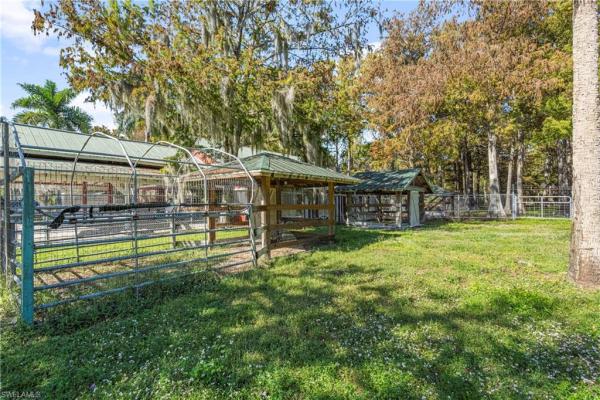
Welcome to Bella Farms—an exceptionally rare, pristine 7.72-acre estate in the heart of Naples where luxury and country living unite seamlessly. Designed for extraordinary versatility, the property is ideal as a private family compound, corporate retreat, or boutique wedding venue, all just minutes from downtown and Gulf beaches. Beyond a secure gated entry, the estate features three fully renovated homes, a 3,111-sq-ft horse barn, three shaded animal pens, and four tree-covered turnouts framed by majestic century-old cypress trees draped in Spanish moss. The 8,442-sq-ft main residence boasts 6 en-suite bedrooms, a private office, den, card room, home theater, and a chef-inspired gourmet kitchen, all anchored by a breathtaking 24-ft-ceiling great room built for memorable gatherings. Outdoor living rivals a luxury resort, offering a lagoon-style pool with cascading waterfalls, a hidden grotto, fireplace lounge, and multiple covered and open-air entertainment spaces. Two updated guest homes—the 1,805-sq-ft Loft and 1,432-sq-ft Bungalow—provide stylish, private accommodations for guests or extended family. An oversized 1,805-sq-ft workshop caters to car enthusiasts, offering secured storage for up to 11 vehicles. The entire estate is fully fenced and supported by a whole-property generator and Reverse Osmosis water system, ensuring uninterrupted comfort. With unmatched privacy, space, and lifestyle appeal, Bella Farms represents a once-in-a-generation opportunity in Naples.
MLS Number: 225079422
Updated: 226 Days ago
Page Views: 0

Features

Bedrooms
  • Bedrooms: 6
Bathrooms
  • Bathrooms: 7
  • Half Bathrooms: 2
Exterior and Lot Features
  • Exterior Features: Balcony, Screened Balcony, Screened Lanai/Porch, Built In Grill, Built-In Gas Fire Pit, Outdoor Kitchen, Storage
  • View: Landscaped Area, Pond, Pool/Club
Interior, Heating and Cooling
  • Interior Features: Bar, Built-In Cabinets, Cathedral Ceiling(s), Closet Cabinets, Coffered Ceiling(s), Custom Mirrors, Fire Sprinkler, Fireplace, Foyer, French Doors, Laundry Tub, Pantry, Smoke Detectors, Wired for Sound, Tray Ceiling(s), Vaulted Ceiling(s), Volume Ceiling, Walk-In Closet(s), Window Coverings
  • Equipment / Appliances: Gas Cooktop, Dishwasher, Disposal, Dryer, Freezer, Grill - Gas, Microwave, Pot Filler, Range, Refrigerator/Freezer, Reverse Osmosis, Self Cleaning Oven, Tankless Water Heater, Wall Oven, Washer, Water Treatment Owned
  • Heating Description: Central Electric
  • Cooling Description: Central Electric
Building and Construction
  • Floor Description: Carpet, Marble, Tile, Vinyl
  • Windows/Treatment: Window Coverings
  • Construction Type: House
  • Year Built: 2006
  • Style: Two Story, Single Family
Waterfront and Water Access
  • Waterfront Frontage: No info
School Information
  • Elementary School: VINEYARDS ELEMENTARY SCHOOL
  • Middle School: OAKRIDGE MIDDLE SCHOOL
  • Senior High School: GOLDEN GATE HIGH SCHOOL
Other Property Info
  • Garage: 16
  • Pets Allowed: Yes
Taxes, Fees & More
  • Maintenance Includes: None
  • Taxes: 26067.65
  • Security Information: Security System, Smoke Detector(s), Fire Sprinkler System
  • Parking Description: Covered, Driveway Paved, RV-Boat, Attached, Detached Carport
  • Total Floors in Building: 2
  • Total Units in Building: No info

Apples-to-Apples Comparables

 Closest-Match Comparables
See closest-match comps for this subdivision
No obligation
Verified
Trends
Insights
Best of Luxury Realty
Talk to a local advisor
Licensed advisors answering your questions across Naples, FL
01
Licensed Brokerage
02
Local Advisors
03
Direct Answers
Exclusive real estate service partner

Price History

Current
$5M
High
$5M
Low
$5M
Total Change
0%
$5M$5M$4.9MDec 25Jan 26
Date
Event
Price
Change
Price Per
01/30/2026
Sold
$5M
0%
$586 ft2
$6,312 m2
12/01/2025
Listed
$5M
 
$586 ft2
$6,312 m2
01/30/2026
$5M
Event
Sold
Change
0%
Price Per
$586 ft2
$6,312 m2
12/01/2025
$5M
Event
Listed
Price Per
$586 ft2
$6,312 m2
Price per square foot and days on website are not provided values and are calculated by Subdivisions.
Listed by Mark Cardillo, LLCColdwell Banker Realty • Buyer Agency Compensation .

Listing Location & Street View
MapStreet View

Peer Listings

Active listings from matched communities
Results 0 of 0
No listings found
Try adjusting your filters or changing your location to see available listings
Turn on listing alerts and we'll notify you
when matching listings appear