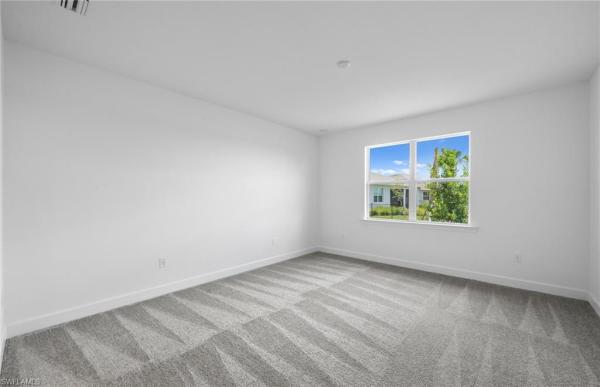
House in 33982
42741 Valley Brooks St

$480K11.5%
$425,000
3
Beds
3
Baths
2,056
SqFt
Status
Sold - Sep 01, 2026
Parking
2
Size
2,056 SqFt (191 m2)
Price
$207/SqFt ($2,225/m2)
Type
House
Built
2026
HOA
$250/MO
MLS Number
226020512
View
Lake
Updated
2 Days ago
Page Views
0
PRECONSTRUCTION ~Est. 2026
Pre-Construction listings in the subdivision are those that you are buying before or while it is being built.
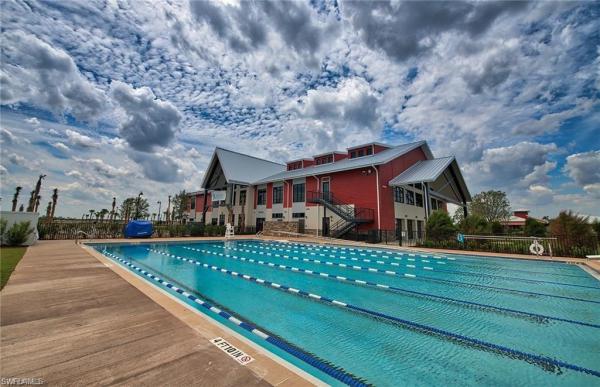
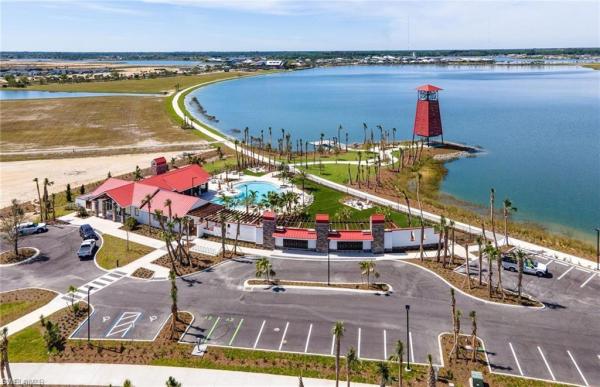
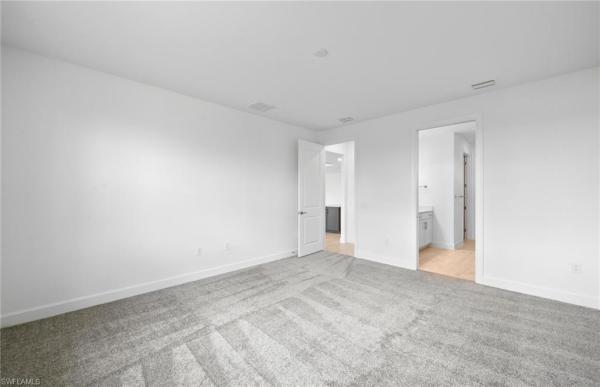
Don't miss your chance to own our most popular Mystique floorplan—available now and move-in ready! This 3-bedroom, 3-bath home with an enclosed flex room is loaded with upgrades and offers the perfect blend of comfort and functionality. Highlights include a zero-corner sliding glass door, built-in kitchen with upgraded KitchenAid appliances, tray ceilings, 8-foot interior doors, and an extended covered lanai overlooking a long lake view. Every detail has been selected to create a home that's ready to enjoy from day one. Located in Northridge at Babcock Ranch, you'll enjoy quick access to SR-31, a short drive or golf cart ride to Founder's Square, and all the amenities the community has to offer, including pools, parks, walking and biking trails, dining, shopping, and year-round events. This is a rare opportunity to own one of Pulte's most sought-after floorplans without the wait to build.

Features

Bedrooms
  • Bedrooms: 3
Bathrooms
  • Bathrooms: 3
  • Half Bathrooms: No info
Exterior and Lot Features
  • Exterior Features: Screened Lanai/Porch
  • View: Lake
Interior, Heating and Cooling
  • Interior Features: Built-In Cabinets, French Doors, Pantry, Smoke Detectors, Tray Ceiling(s), Walk-In Closet(s)
  • Equipment / Appliances: Gas Cooktop, Dishwasher, Disposal, Dryer, Microwave, Range, Refrigerator/Freezer, Self Cleaning Oven, Washer
  • Heating Description: Central Electric
  • Cooling Description: Central Electric
Building and Construction
  • Floor Description: Tile
  • Windows/Treatment: No info
  • Construction Type: House
  • Year Built: 2026
  • Style: Ranch, Single Family
Waterfront and Water Access
  • Waterfront Frontage: No info
School Information
  • Elementary School: Babcock Neighborhood School
  • Middle School: Babcock Neighborhood School
  • Senior High School: Babcock High School
Other Property Info
  • Garage: 2
  • Pets Allowed: Yes
Taxes, Fees & More
  • Maintenance Includes: Internet/WiFi Access, Lawn/Land Maintenance, Security
  • Taxes: 8567.17
  • Security Information: Smoke Detector(s)
  • Parking Description: Driveway Paved, Electric Vehicle Charging Station(s), Attached
  • Total Floors in Building: 1
  • Total Units in Building: 1

Apples-to-Apples Comparables

 Closest-Match Comparables
See closest-match comps for this subdivision
No obligation
Verified
Trends
Insights
Seller Advisory
A smarter move starts with the right information
Get a complimentary hyperlocal market review with human agent-verified comps and pricing guidance
01
Market Review
Local market intelligence
02
Verified Comps
Human agent-verified comparables
03
Pricing Guidance
Actionable pricing recommendations
Complimentary. No obligation

Price History

Current
$425K
High
$480K
Low
$425K
Total Change
-11.5%
$487K$452K$418KMay 26Aug 26Sep 26
Date
Event
Price
Change
Price Per
09/01/2026
Sold
$425K
0%
$207 ft2
$2,225 m2
08/19/2026
Price Reduced
$425K
-11.46%
$207 ft2
$2,225 m2
05/21/2026
Listed
$480K
 
$233 ft2
$2,513 m2
09/01/2026
$425K
Event
Sold
Change
0%
Price Per
$207 ft2
$2,225 m2
08/19/2026
$425K
Event
Price Reduced
Change
-11.46%
Price Per
$207 ft2
$2,225 m2
05/21/2026
$480K
Event
Listed
Price Per
$233 ft2
$2,513 m2
Price per square foot and days on website are not provided values and are calculated by Subdivisions.
Listed by Amber TeetersPulte Realty Inc • Buyer Agency Compensation .

Listing Location & Street View
MapStreet View

Peer Listings

Active listings from matched communities
Results 0 of 0
No listings found
Try adjusting your filters or changing your location to see available listings
Turn on listing alerts and we'll notify you
when matching listings appear