House in 33982
42958 Canon Ct

4
Beds
21/2
Baths
2,863
SqFt
$223
$/SqFt
Sold - Apr 21, 2026
House
Built in 2018
2 Parking
Pond View
Waterfront
Two Story, Single Family
Open Porch/Lanai
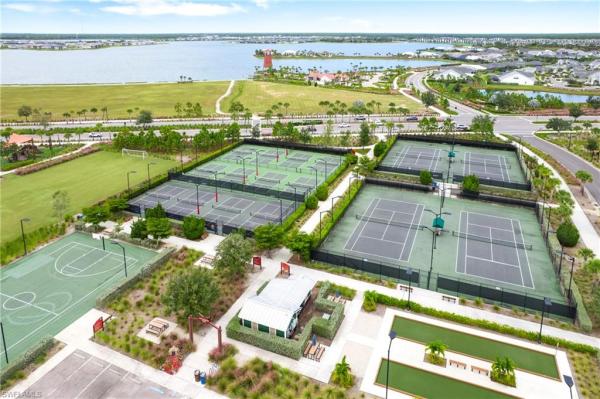
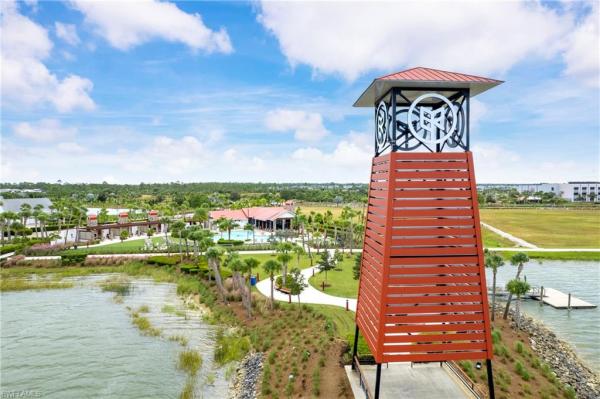
When you enter this stunning Pulte-built Citrus Grove home, featuring four bedrooms all with walk in closets, and an owner's suite on the main floor, plus a den and loft overlooking the lake, you'll feel right at home! Located at the end of a cul-de-sac.  Enjoy beautiful southwest sunset views. Immerse yourself in the luxury of a custom-designed pool featuring a soothing hot tub, a spacious sun shelf perfect for lounging, and intricate mosaic designs that add a touch of artistic elegance. This home boasts beautiful finishes, including an oversized quartz island, gas stove, corner pantry, custom drop zone for shoes and bags, high-end woodwork in the den, a custom fireplace, a tile backsplash, upgraded appliances, and additional upgrades that set this home apart. The downstairs owner's suite has double sinks, a large walk-in custom closet, and a spacious shower with a glass barn door, making it a perfect retreat, while three more bedrooms and a loft on the second floor provide comfort for family or guests.  This well-designed home perfectly combines luxury, convenience, and waterfront living.  The two-car garage has an epoxy floor and overhead storage. You are conveniently located within walking distance to Founders Square and Telegraph Park, where you can enjoy Food Truck Fridays with live music or Farmer Market Sundays. Babcock Ranch is the first solar-powered town, offers a welcoming community and beautiful nature, and features modern technology, ranking among the top 50 places to live in the United States.
MLS Number: 2025018045
Updated: 156 Days ago
Page Views: 0

Features

Bedrooms
  • Bedrooms: 4
Bathrooms
  • Bathrooms: 2
  • Half Bathrooms: 1
Exterior and Lot Features
  • Exterior Features: Open Porch/Lanai, Screened Lanai/Porch
  • View: Pond
Interior, Heating and Cooling
  • Interior Features: Closet Cabinets, Fireplace, Foyer, Laundry Tub, Pantry, Smoke Detectors, Walk-In Closet(s)
  • Equipment / Appliances: Gas Cooktop, Dishwasher, Disposal, Dryer, Instant Hot Faucet, Water Treatment Owned, Microwave, Refrigerator, Self Cleaning Oven, Tankless Water Heater, Washer
  • Heating Description: Central Electric
  • Cooling Description: Ceiling Fan(s), Central Electric, Gas - Natural
Building and Construction
  • Floor Description: Carpet, Tile
  • Windows/Treatment: No info
  • Construction Type: House
  • Year Built: 2018
  • Style: Two Story, Single Family
Waterfront and Water Access
  • Waterfront Frontage: Yes
School Information
    Other Property Info
    • Garage: 2
    • Pets Allowed: Yes
    Taxes, Fees & More
    • Maintenance Includes: Internet/WiFi Access, Lawn/Land Maintenance, Street Lights
    • Taxes: 9774.95
    • Security Information: Smoke Detector(s)
    • Parking Description: Attached
    • Total Floors in Building: 2
    • Total Units in Building: 1

    Apples-to-Apples Comparables

     Closest-Match Comparables
    See closest-match comps for this subdivision
    No obligation
    Verified
    Trends
    Insights
    Best of Luxury Realty
    Talk to a local advisor
    Licensed advisors answering your questions on any listing
    01
    Licensed Brokerage
    02
    Local Advisors
    03
    Direct Answers
    Exclusive real estate service partner

    Price History

    Current
    $639K
    High
    $675K
    Low
    $639K
    Total Change
    -5.3%
    $679K$657K$635KNov 25Dec 25Dec 25Apr 26
    Date
    Event
    Price
    Change
    Price Per
    04/21/2026
    Sold
    $639K
    0%
    $223 ft2
    $2,402 m2
    12/31/2025
    Price Reduced
    $639K
    -3.14%
    $223 ft2
    $2,402 m2
    12/31/2025
    Price Reduced
    $660K
    -2.22%
    $230 ft2
    $2,480 m2
    11/13/2025
    Listed
    $675K
     
    $236 ft2
    $2,537 m2
    04/21/2026
    $639K
    Event
    Sold
    Change
    0%
    Price Per
    $223 ft2
    $2,402 m2
    12/31/2025
    $639K
    Event
    Price Reduced
    Change
    -3.14%
    Price Per
    $223 ft2
    $2,402 m2
    12/31/2025
    $660K
    Event
    Price Reduced
    Change
    -2.22%
    Price Per
    $230 ft2
    $2,480 m2
    11/13/2025
    $675K
    Event
    Listed
    Price Per
    $236 ft2
    $2,537 m2
    Price per square foot and days on website are not provided values and are calculated by Subdivisions.
    Listed by Stefanie Scheubert • Re/Max Destination Realty • Buyer Agency Compensation .

    Transit & Commute from Canon Ct

    DriveBikeWalk
    Showing driving times from this listing.
    Add a destination to see how long it takes to get there
    Commute planner
    Compare drive, bike, and walk times from this listing
    Sign in to add destinations and see commute times

    Listing Location & Street View
    MapStreet View

    Peer Listings

    Active listings from matched communities
    Results 0 of 0
    No listings found
    Try adjusting your filters or changing your location to see available listings
    Turn on listing alerts and we'll notify you
    when matching listings appear