House in 33982
42959 Parkside Ct

2
Beds
2
Baths
1,848
SqFt
$238
$/SqFt
Sold - Feb 07, 2025
House
Built in 2019
2 Parking
Lake View
$261/mo HOA
Waterfront
Ranch, Single Family
Screened Lanai/Porch
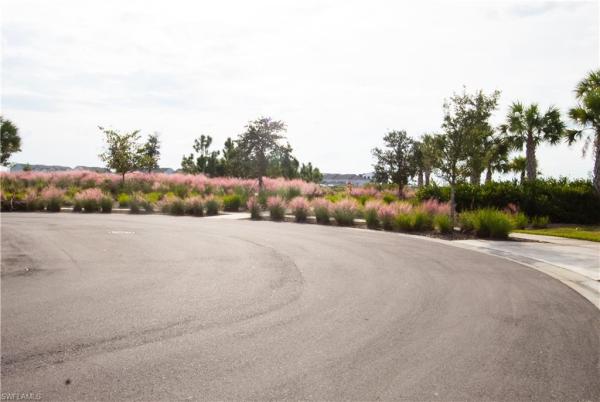
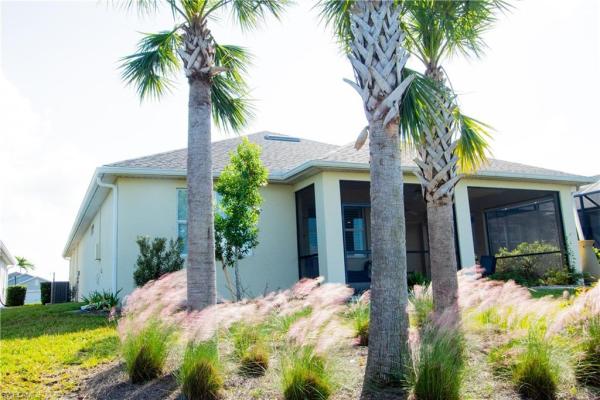
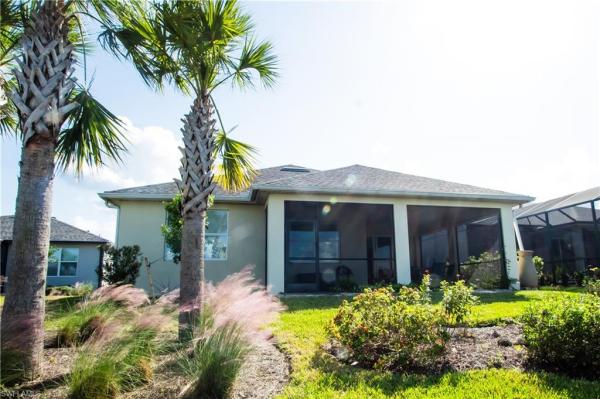
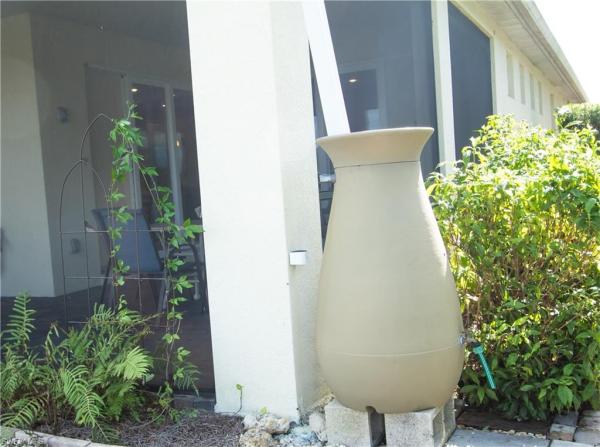
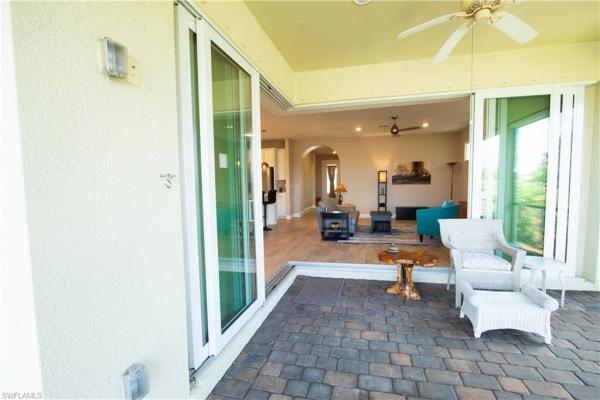
Welcome to your dream home in Babcock Ranch Parkside neighborhood! This stunning single family Summerwood model home by Pulte boasts 3 bedrooms (or 2+den), 2 bathrooms, and an oversized 2.5 car garage with over $140,000 in builder upgrades. The kitchen features Level 5 Quartz countertops, Whirlpool stainless steel appliances, and a marble backsplash, making it a chef's paradise. The open concept living area is perfect for entertaining. Step outside through your zero-corner pocket sliders onto an oversized screened lanai, complete with sun/privacy shades on the west side for added comfort. The garage is a handyman's dream, with a huge work area complete with storage racks and a utility sink, as well as sealed and coated floor. There is a 14'x10' area in the garage perfect for a workshop or extra storage. Work on projects in comfort year-round with mini-split A/C in the garage. The laundry room is equally impressive, with built-in cabinets and a sink for added convenience. Master bedroom large walk-in closet beautifully and functionally upgraded with custom closet storage system in 2022. A large rain barrel is a sustainable touch, perfect for watering the lush landscaping that surrounds the home. Located near the end of a quiet cul-de-sac, you’re only 170 feet from a landscaped walking path that leads to Founder’s Square (only .3 mile away!) where activities take place regularly. This home truly has it all, from the high-end finishes to the thoughtful details that make everyday living a breeze. Don't miss your chance to own this beautiful home in the highly sought-after eco-friendly, solar-powered community of Babcock Ranch. Schedule a showing today and make your dream home a reality!
MLS Number: 224086681
Updated: 579 Days ago
Page Views: 0

Features

Bedrooms
  • Bedrooms: 2
Bathrooms
  • Bathrooms: 2
  • Half Bathrooms: No info
Exterior and Lot Features
  • Exterior Features: Screened Lanai/Porch
  • View: Lake
Interior, Heating and Cooling
  • Interior Features: Foyer, Laundry Tub, Pantry, Smoke Detectors, Tray Ceiling(s), Walk-In Closet(s), Window Coverings, Zero/Corner Door Sliders
  • Equipment / Appliances: Gas Cooktop, Dishwasher, Disposal, Dryer, Microwave, Range, Refrigerator/Freezer, Refrigerator/Icemaker, Self Cleaning Oven
  • Heating Description: Central Electric
  • Cooling Description: Ceiling Fan(s), Central Electric
Building and Construction
  • Floor Description: Carpet, Tile
  • Windows/Treatment: Window Coverings
  • Construction Type: House
  • Year Built: 2019
  • Style: Ranch, Single Family
Waterfront and Water Access
  • Waterfront Frontage: Yes
School Information
  • Elementary School: Babcock Ranch Neighborhood Schools
  • Middle School: Babcock Ranch Neighborhood Schools
  • Senior High School: Babcock Ranch Neighborhood Schools
Other Property Info
  • Garage: 2
  • Pets Allowed: Limits
Taxes, Fees & More
  • Maintenance Includes: Internet/WiFi Access, Lawn/Land Maintenance
  • Taxes: 8980.13
  • Security Information: Smoke Detector(s)
  • Parking Description: Driveway Paved, Electric Vehicle Charging Station(s), Attached
  • Total Floors in Building: 1
  • Total Units in Building: 1

Apples-to-Apples Comparables

 Closest-Match Comparables
See closest-match comps for this subdivision
No obligation
Verified
Trends
Insights
Best of Luxury Realty
Talk to a local advisor
Licensed advisors answering your questions on any listing
01
Licensed Brokerage
02
Local Advisors
03
Direct Answers
Exclusive real estate service partner

Price History

Current
$459K
High
$489K
Low
$459K
Total Change
-6.1%
$493K$474K$455KOct 24Nov 24Dec 24
Date
Event
Price
Change
Price Per
12/31/2024
Sold
$459K
-2.13%
$248 ft2
$2,674 m2
11/06/2024
Price Reduced
$469K
-4.09%
$254 ft2
$2,732 m2
10/30/2024
Listed
$489K
 
$265 ft2
$2,848 m2
12/31/2024
$459K
Event
Sold
Change
-2.13%
Price Per
$248 ft2
$2,674 m2
11/06/2024
$469K
Event
Price Reduced
Change
-4.09%
Price Per
$254 ft2
$2,732 m2
10/30/2024
$489K
Event
Listed
Price Per
$265 ft2
$2,848 m2
Price per square foot and days on website are not provided values and are calculated by Subdivisions.
Listed by Mike Serfozo • NV Realty Group, LLC • Buyer Agency Compensation .

Transit & Commute from Parkside Ct

DriveBikeWalk
Showing driving times from this listing.
Add a destination to see how long it takes to get there
Commute planner
Compare drive, bike, and walk times from this listing
Sign in to add destinations and see commute times

Listing Location & Street View
MapStreet View

Peer Listings

Active listings from matched communities
Results 0 of 0
No listings found
Try adjusting your filters or changing your location to see available listings
Turn on listing alerts and we'll notify you
when matching listings appear