House in 33982
43007 Parkside Ct

3
Beds
2
Baths
1,878
SqFt
$224
$/SqFt
Sold - Jun 29, 2026
House
Built in 2019
2 Parking
Lake View
Waterfront
Ranch, Single Family
Screened Lanai/Porch
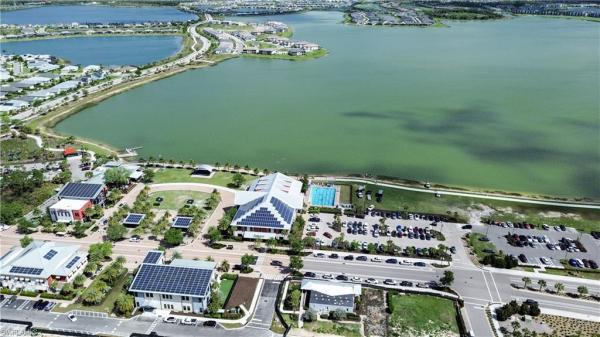
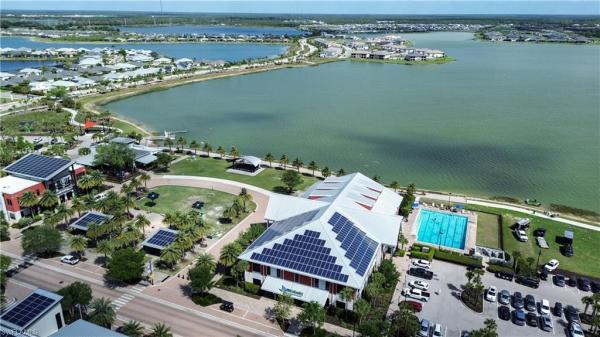
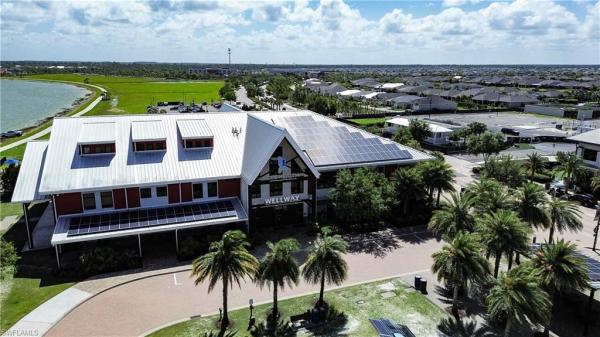
Location: a private, quiet cul-da-sac on a pond. Location: Walk to Founder’s Suare in 8 minutes. Location: Walk to Babcock Ranch school campus in 6 minutes! A popular Summerwood model (now called Mystique) by Pulte Homes is now available in Parkside, in the amazing Babcock Ranch Community. This three bedroom plus den, two full bath home is situated on a pond and on Parkside Court, featuring nature out the back and quiet local traffic in the front. Enjoy a view of the pond from the dining room through a custom picture window. In addition, the lanai screen has been modified to remove the chair rail, completing an unobstructed view of the local fauna. Builder upgrades include quartz countertops in kitchen and bathroom, extended lanai, added den, zero corner sliding glass door, full flake, 8' solid core doors, epoxy floor coating in the garage and floor tile upgrades all throughout the home. This home is an eight-minute walk from front door to Babcock Ranch's Founder's Square. The location of the Friday and Saturday nights' music and food truck event, the Square is also the location of Wellway health club, Lee Health doctor and physical therapy offices, the Lake House restaurant, Slater's restaurant, and Square Scoops ice cream shop. In addition the development of a mixed-use office, retail, and residential complex called B Street is underway just south of the Square, with new tenants being announced. All a quick stroll through Telegraph Park- and without parking problems once you get there!
MLS Number: 226014537
Updated: 87 Days ago
Page Views: 0

Features

Bedrooms
  • Bedrooms: 3
Bathrooms
  • Bathrooms: 2
  • Half Bathrooms: No info
Exterior and Lot Features
  • Exterior Features: Screened Lanai/Porch
  • View: Lake
Interior, Heating and Cooling
  • Interior Features: Laundry Tub, Zero/Corner Door Sliders
  • Equipment / Appliances: Gas Cooktop, Dishwasher, Disposal, Dryer, Microwave, Refrigerator/Freezer, Washer
  • Heating Description: Central Electric
  • Cooling Description: Ceiling Fan(s), Central Electric
Building and Construction
  • Floor Description: Carpet, Tile
  • Windows/Treatment: No info
  • Construction Type: House
  • Year Built: 2019
  • Style: Ranch, Single Family
Waterfront and Water Access
  • Waterfront Frontage: Yes
School Information
    Other Property Info
    • Garage: 2
    • Pets Allowed: With Approval
    Taxes, Fees & More
    • Maintenance Includes: Internet/WiFi Access, Lawn/Land Maintenance, Pest Control Exterior, Security, Street Lights, Trash Removal
    • Taxes: 4942.1
    • Security Information: No info
    • Parking Description: Attached
    • Total Floors in Building: 1
    • Total Units in Building: 1

    Apples-to-Apples Comparables

     Closest-Match Comparables
    See closest-match comps for this subdivision
    No obligation
    Verified
    Trends
    Insights
    Best of Luxury Realty
    Talk to a local advisor
    Licensed advisors answering your questions on any listing
    01
    Licensed Brokerage
    02
    Local Advisors
    03
    Direct Answers
    Exclusive real estate service partner

    Price History

    Current
    $420K
    High
    $449K
    Low
    $420K
    Total Change
    -6.5%
    $452K$435K$417KApr 26May 26May 26Jun 26
    Date
    Event
    Price
    Change
    Price Per
    06/29/2026
    Sold
    $420K
    0%
    $224 ft2
    $2,407 m2
    05/13/2026
    Price Reduced
    $420K
    -0.94%
    $224 ft2
    $2,407 m2
    05/13/2026
    Price Reduced
    $424K
    -5.57%
    $226 ft2
    $2,430 m2
    04/14/2026
    Listed
    $449K
     
    $239 ft2
    $2,574 m2
    06/29/2026
    $420K
    Event
    Sold
    Change
    0%
    Price Per
    $224 ft2
    $2,407 m2
    05/13/2026
    $420K
    Event
    Price Reduced
    Change
    -0.94%
    Price Per
    $224 ft2
    $2,407 m2
    05/13/2026
    $424K
    Event
    Price Reduced
    Change
    -5.57%
    Price Per
    $226 ft2
    $2,430 m2
    04/14/2026
    $449K
    Event
    Listed
    Price Per
    $239 ft2
    $2,574 m2
    Price per square foot and days on website are not provided values and are calculated by Subdivisions.
    Listed by Ryan Swearingen, LLC • John R Wood Properties • Buyer Agency Compensation .

    Transit & Commute from Parkside Ct

    DriveBikeWalk
    Showing driving times from this listing.
    Add a destination to see how long it takes to get there
    Commute planner
    Compare drive, bike, and walk times from this listing
    Sign in to add destinations and see commute times

    Listing Location & Street View
    MapStreet View

    Peer Listings

    Active listings from matched communities
    Results 0 of 0
    No listings found
    Try adjusting your filters or changing your location to see available listings
    Turn on listing alerts and we'll notify you
    when matching listings appear