House in 33982
43014 Parkside Ct

2
Beds
2
Baths
1,861
SqFt
$234
$/SqFt
Pending
House
Built in 2019
2 Parking
Pond View
Waterfront
Ranch, Single Family
Boat Ramp
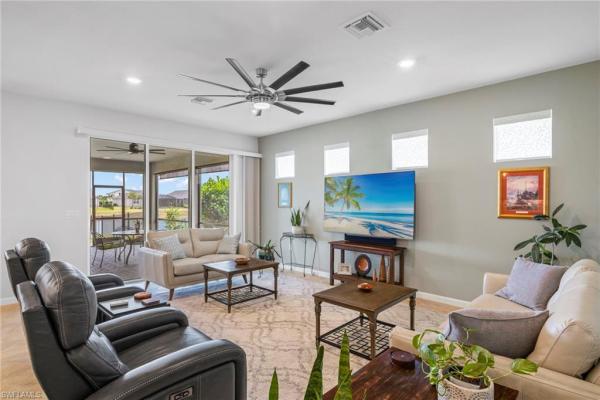
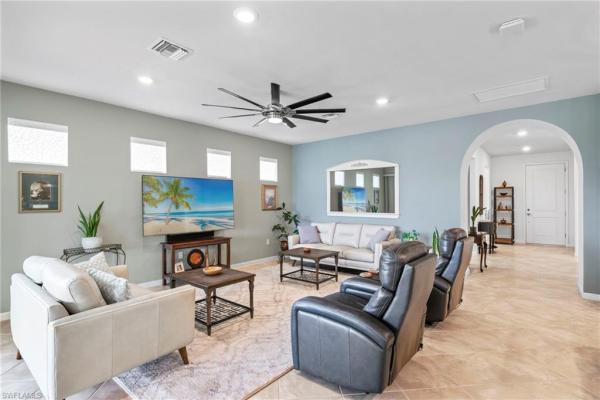
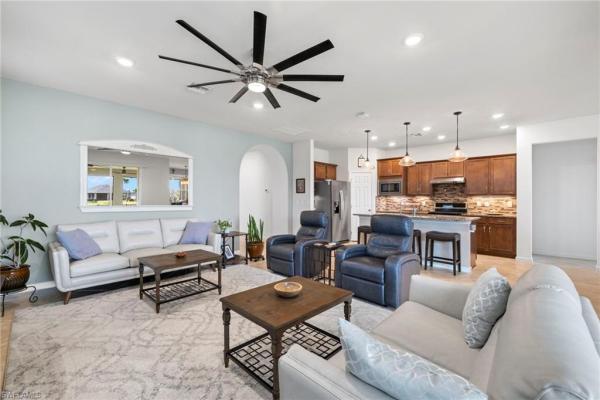
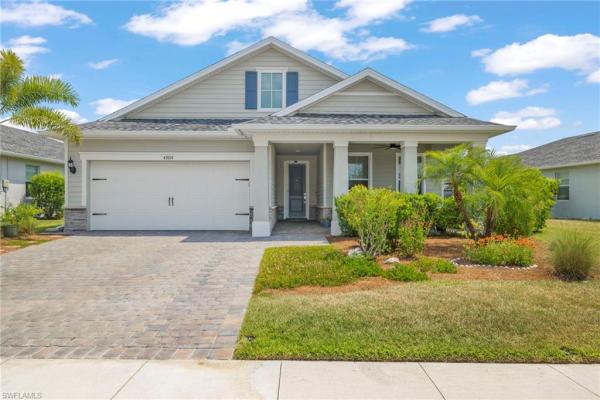
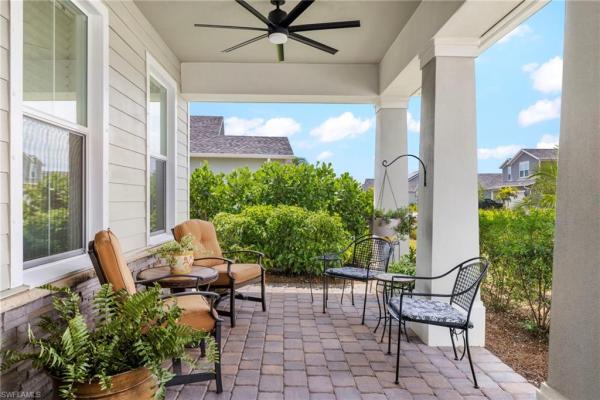
Welcome to the Parkside Neighborhood of America's first Self-Sustainable Planned Community of Babcock Ranch. This is a 2 Bedroom Plus Den and 2 Full Bath home on a friendly cul-de-sac. The South facing extended and covered rear lanai is ideal for entertaining and overlooks a serene pond which is great for fishing or just watching abundant nature. A list of the many upgrades is shown in the Photos, including an RO Water System, the unique and newly renovated 1/2 converted 3-car garage plus golf cart storage area, with brand new AC Split and upgraded epoxy flooring. This space is ideal for a workshop, crafts, yoga, playroom, etc. (The current/original homeowners used it as a woodworking shop). This beautifully maintained Pulte Summerwood model in one of Babcock's first neighborhoods is close to Founder's Square, the hub of this growing town. It is also a very short walk to the soon-to-be opened B Street, a unique area that will feature restaurants, boutiques and shops including Pilates, a bike shop and even a cigar lounge. This community is in an X flood zone, meaning you do NOT need flood insurance - having survived Hurricane lan's near CAT5 wrath nearly unscathed in September 2022, Babcock was featured on an episode of 60 Minutes, and has now grown to the 4th top selling planned community in the nation.
MLS Number: 2026041732
Updated: 5 Days ago
Page Views: 0
See something off? Wrong price, photos, beds, or a status that already changed.
Features

Bedrooms
  • Bedrooms: 2
Bathrooms
  • Bathrooms: 2
  • Half Bathrooms: No info
Exterior and Lot Features
  • Exterior Features: Boat Ramp, Screened Lanai/Porch
  • View: Pond
Interior, Heating and Cooling
  • Interior Features: Exclusions, Foyer, Laundry Tub, Pantry, Smoke Detectors, Walk-In Closet(s)
  • Equipment / Appliances: Gas Cooktop, Dishwasher, Disposal, Dryer, Microwave, Range, Refrigerator/Icemaker, Reverse Osmosis, Self Cleaning Oven
  • Heating Description: Central Electric
  • Cooling Description: Ceiling Fan(s), Central Electric, Exhaust Fan, Ridge Vent
Building and Construction
  • Floor Description: Tile
  • Windows/Treatment: No info
  • Construction Type: House
  • Year Built: 2019
  • Style: Ranch, Single Family
Waterfront and Water Access
  • Waterfront Frontage: Yes
School Information
  • Elementary School: BNS
  • Middle School: BNS
  • Senior High School: BHS
Other Property Info
  • Garage: 2
  • Pets Allowed: Limits
Taxes, Fees & More
  • Maintenance Includes: Internet/WiFi Access, Lawn/Land Maintenance, Security, Sewer, Street Lights, Street Maintenance, Trash Removal
  • Taxes: 6101.28
  • Security Information: Smoke Detector(s)
  • Parking Description: Covered, Deeded, Driveway Paved, Golf Cart, Paved, On Street, Attached
  • Total Floors in Building: 1
  • Total Units in Building: 1

Apples-to-Apples Comparables

 Closest-Match Comparables
See closest-match comps for this subdivision
No obligation
Verified
Trends
Insights
Best of Luxury Realty
Talk to a local advisor
Licensed advisors answering your questions on any listing
01
Licensed Brokerage
02
Local Advisors
03
Direct Answers
Exclusive real estate service partner

Price History

Date
Event
Price
Change
Price Per
10/09/2026
Listed
$435K
 
$234 ft2
$2,516 m2
10/09/2026
$435K
Event
Listed
Price Per
$234 ft2
$2,516 m2
Price per square foot and days on website are not provided values and are calculated by Subdivisions.
Tour This Property
Choose an in-person or video tour with a licensed local advisor
A local advisor will confirm availability
Ready to Make an Offer?
Get expert guidance from a local advisor

Peer Listings

Active listings from matched communities
Results 0 of 0
No listings found
Try adjusting your filters or changing your location to see available listings
Turn on listing alerts and we'll notify you
when matching listings appear