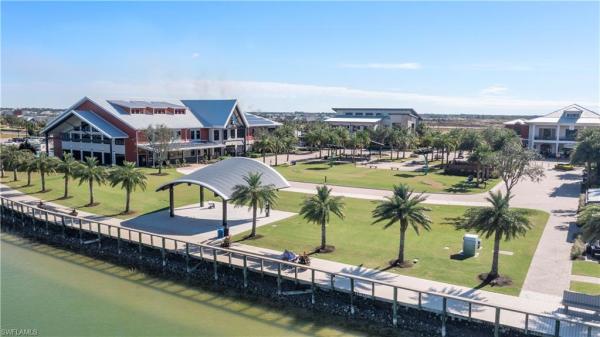
House in 33982
43047 Parkside Ct

3
Beds
2
Baths
2,009
SqFt
$219
$/SqFt
House
Built in 2019
2 Parking
Pond View
Waterfront
Ranch, Single Family
Screened Lanai/Porch
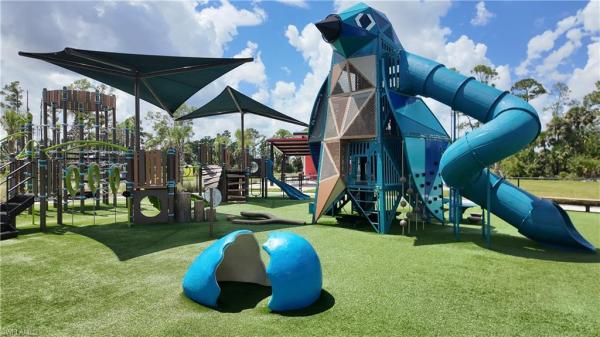
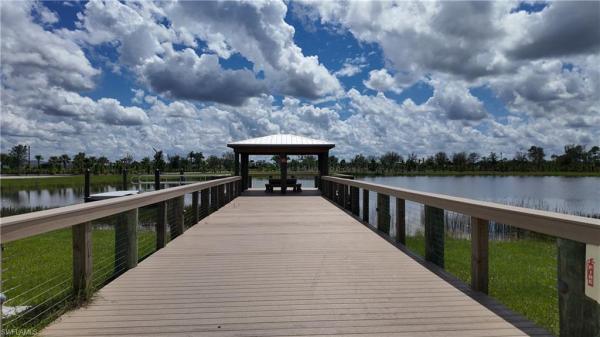
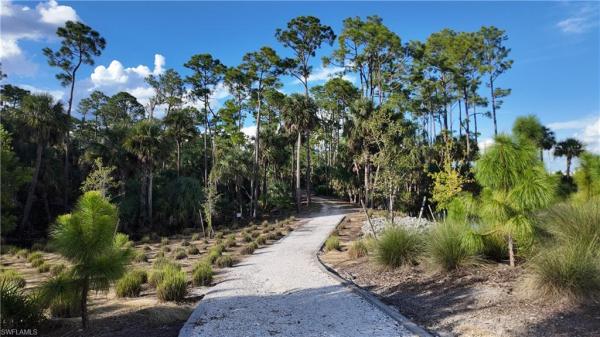
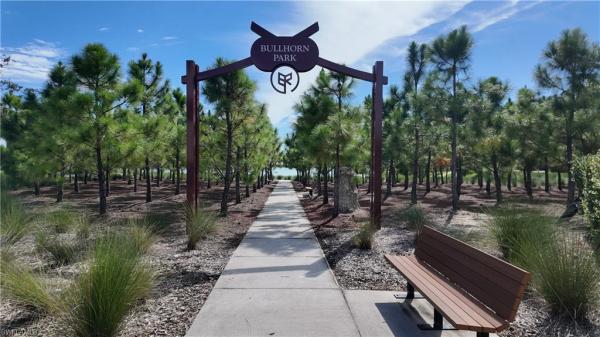
Walk to Founder’s Square, come home to the water. This upgraded Summerwood by Pulte sits on a lakefront homesite in Parkside — a completed neighborhood with a single HOA and true walkability to the heart of Babcock Ranch. Meticulously maintained inside and out, the home is surrounded by lush, thoughtfully designed landscaping that enhances its curb appeal and complements the peaceful lakefront setting. The thoughtfully designed floor plan offers three bedrooms, two bathrooms, plus a versatile den ideal for an office or sitting room. The kitchen is designed for everyday cooking and entertaining, featuring a natural gas range, quartz countertops, white shaker cabinetry, tiled backsplash, a large center island, and custom walk-in pantry. Engineered hardwood flooring adds warmth to the bedrooms. Zero-corner sliding glass doors open the living area completely to an extended screened lanai with peaceful water and sunset views, while a fenced dog run along the side of the home adds convenience for pet owners. Already upgraded with a whole-home water softener, reverse osmosis system, ozone air scrubber, whole-home surge protector, insulated garage door, epoxy garage flooring, and overhead storage. Located in Flood Zone X and built to current Florida building standards. Community pools, parks, trails, dining, live music at Founder’s Square, and the new B Street district are all just minutes away — offering the walkable Babcock Ranch lifestyle right outside your door.
MLS Number: 2026036149
Updated: 2 Days ago
Page Views: 0

Features

Bedrooms
  • Bedrooms: 3
Bathrooms
  • Bathrooms: 2
  • Half Bathrooms: No info
Exterior and Lot Features
  • Exterior Features: Screened Lanai/Porch
  • View: Pond
Interior, Heating and Cooling
  • Interior Features: Built-In Cabinets, French Doors, Laundry Tub, Pantry, Smoke Detectors, Walk-In Closet(s), Window Coverings, Zero/Corner Door Sliders
  • Equipment / Appliances: Dishwasher, Disposal, Dryer, Microwave, Range, Refrigerator/Freezer, Reverse Osmosis, Washer, Water Treatment Owned
  • Heating Description: Central Electric
  • Cooling Description: Ceiling Fan(s), Central Electric
Building and Construction
  • Floor Description: Tile, Wood
  • Windows/Treatment: Window Coverings
  • Construction Type: House
  • Year Built: 2019
  • Style: Ranch, Single Family
Waterfront and Water Access
  • Waterfront Frontage: Yes
School Information
    Other Property Info
    • Garage: 2
    • Pets Allowed: Limits
    Taxes, Fees & More
    • Maintenance Includes: Internet/WiFi Access, Lawn/Land Maintenance, Master Assn. Fee Included, Rec Facilities, Street Lights, Trash Removal
    • Taxes: 2645.66
    • Security Information: Smoke Detector(s)
    • Parking Description: Driveway Paved, Attached
    • Total Floors in Building: 1
    • Total Units in Building: 1

    Apples-to-Apples Comparables

     Closest-Match Comparables
    See closest-match comps for this subdivision
    No obligation
    Verified
    Trends
    Insights
    Best of Luxury Realty
    Talk to a local advisor
    Licensed advisors answering your questions on any listing
    01
    Licensed Brokerage
    02
    Local Advisors
    03
    Direct Answers
    Exclusive real estate service partner

    Price History

    Current
    $440K
    High
    $470K
    Low
    $440K
    Total Change
    -6.4%
    $474K$455K$436KAug 26Sep 26Sep 26
    Date
    Event
    Price
    Change
    Price Per
    09/22/2026
    Price Reduced
    $440K
    -2.24%
    $219 ft2
    $2,357 m2
    09/09/2026
    Price Reduced
    $450K
    -4.26%
    $224 ft2
    $2,411 m2
    08/26/2026
    Listed
    $470K
     
    $234 ft2
    $2,518 m2
    09/22/2026
    $440K
    Event
    Price Reduced
    Change
    -2.24%
    Price Per
    $219 ft2
    $2,357 m2
    09/09/2026
    $450K
    Event
    Price Reduced
    Change
    -4.26%
    Price Per
    $224 ft2
    $2,411 m2
    08/26/2026
    $470K
    Event
    Listed
    Price Per
    $234 ft2
    $2,518 m2
    Price per square foot and days on website are not provided values and are calculated by Subdivisions.
    Listed by John Garuti • EXP Realty LLC • Buyer Agency Compensation .

    Transit & Commute from Parkside Ct

    DriveBikeWalk
    Showing driving times from this listing.
    Add a destination to see how long it takes to get there
    Commute planner
    Compare drive, bike, and walk times from this listing
    Sign in to add destinations and see commute times

    Listing Location & Street View
    MapStreet View

    Peer Listings

    Active listings from matched communities
    Results 0 of 0
    No listings found
    Try adjusting your filters or changing your location to see available listings
    Turn on listing alerts and we'll notify you
    when matching listings appear