Condo in 33982
43050 Greenway Blvd #614

2
Beds
2
Baths
1,194
SqFt
$184
$/SqFt
Pending
Condo
Built in 2022
Golf Course, Lake View
$136/mo HOA
Mid Rise (4-7)
Screened Lanai/Porch
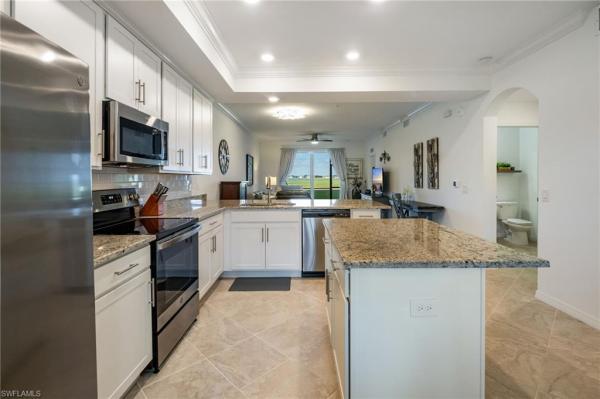
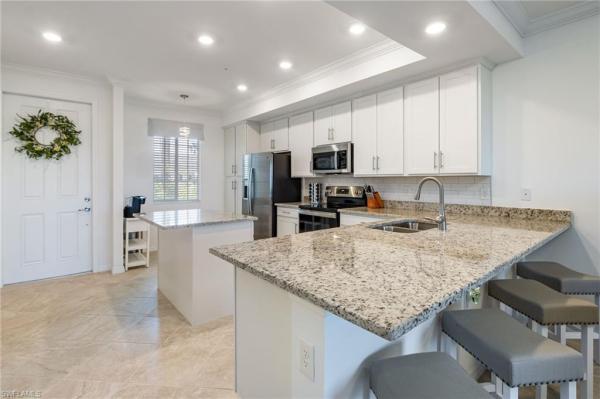
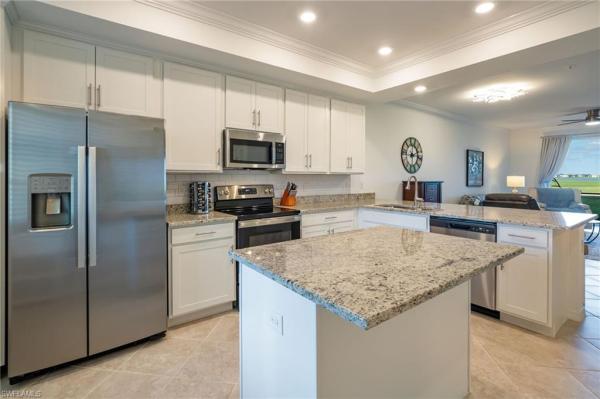
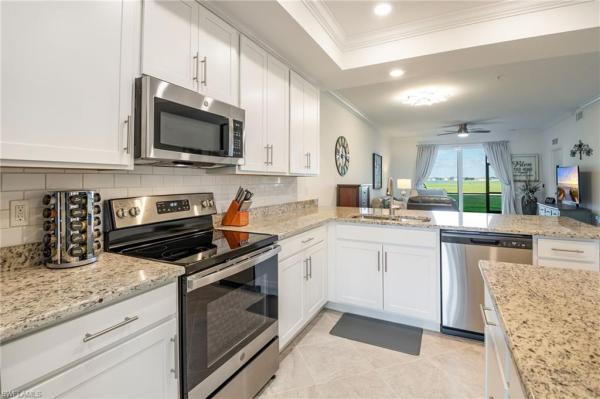
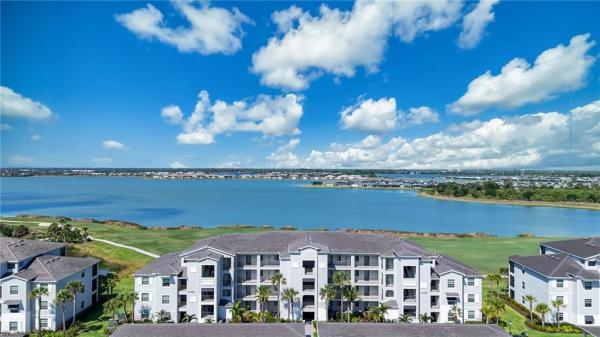
Seller Says Its Time To Get This Home SOLD! This 1st floor 2/2 condo (your pets will thank you) truly has it all-Golf Membership Included!!!This beautifully maintained residence boasts an open, airy layout with crown molding, split bedrooms and additional outside storage. The kitchen features granite countertops, stainless steel appliances and upgraded tile backsplash. Cozy carpeting has been thoughtfully added in both bedrooms to create a serene, restful space, while new ceiling fixtures throughout enhance the home's modern appeal. Step out onto your private lanai and take in luxurious panoramic views of the lake and golf course, the perfect setting to unwind and enjoy breathtaking Florida sunsets, encouraging your guests to "sit down and stay awhile". Located in the prestigious gated golf community of Babcock National within Babcock Ranch, this home includes a golf membership providing access to the 18-hole Gordon Lewis designed championship course, tennis pickleball, three pools, dining and various other amenities. Just a few minutes walk from your front door to experience ALL of the amenities Babcock National has to offer. Babcock Ranch Town Center offers many events throughout the year to make residents and their guests feel welcome and at home. Close to shopping, dining and both Punta Gorda and RSW airports. Schedule a showing to tour this beautiful first floor condo being sold TURNKEY and join many others who have chosen Babcock Ranch for their new home. Your Florida lifestyle awaits!
MLS Number: 226015727
Updated: 39 Days ago
Page Views: 0

Features

Bedrooms
  • Bedrooms: 2
Bathrooms
  • Bathrooms: 2
  • Half Bathrooms: No info
Exterior and Lot Features
  • Exterior Features: Screened Lanai/Porch, Storage
  • View: Golf Course, Lake
Interior, Heating and Cooling
  • Interior Features: Pantry, Smoke Detectors, Walk-In Closet(s), Window Coverings
  • Equipment / Appliances: Dishwasher, Disposal, Dryer, Microwave, Range, Refrigerator/Freezer, Washer
  • Heating Description: Central Electric
  • Cooling Description: Ceiling Fan(s), Central Electric
Building and Construction
  • Floor Description: Carpet, Tile
  • Windows/Treatment: Window Coverings
  • Construction Type: No info
  • Year Built: 2022
  • Style: Mid Rise (4-7)
Waterfront and Water Access
  • Waterfront Frontage: No info
School Information
    Other Property Info
    • Garage: No info
    • Pets Allowed: With Approval
    Taxes, Fees & More
    • Maintenance Includes: Cable, Internet/WiFi Access, Irrigation Water, Lawn/Land Maintenance, Legal/Accounting, Manager, Pest Control Exterior, Reserve, Street Lights, Trash Removal, Water
    • Taxes: 2840.46
    • Security Information: Smoke Detector(s), Gated Community
    • Parking Description: 1 Assigned, Detached Carport
    • Total Floors in Building: 4
    • Total Units in Building: 30

    Apples-to-Apples Comparables

     Closest-Match Comparables
    See closest-match comps for this subdivision
    No obligation
    Verified
    Trends
    Insights
    Best of Luxury Realty
    Talk to a local advisor
    Licensed advisors answering your questions on any listing
    01
    Licensed Brokerage
    02
    Local Advisors
    03
    Direct Answers
    Exclusive real estate service partner

    Price History

    Current
    $220K
    High
    $230K
    Low
    $220K
    Total Change
    -4.3%
    $231K$225K$219KMay 26Jun 26
    Date
    Event
    Price
    Change
    Price Per
    06/07/2026
    Sold
    $220K
    -4.35%
    $184 ft2
    $1,983 m2
    05/01/2026
    Listed
    $230K
     
    $193 ft2
    $2,073 m2
    06/07/2026
    $220K
    Event
    Sold
    Change
    -4.35%
    Price Per
    $184 ft2
    $1,983 m2
    05/01/2026
    $230K
    Event
    Listed
    Price Per
    $193 ft2
    $2,073 m2
    Price per square foot and days on website are not provided values and are calculated by Subdivisions.
    Listed by Jeanne Roedding • Royal Shell Real Estate, Inc. • Buyer Agency Compensation .

    Transit & Commute from Greenway Blvd

    DriveBikeWalk
    Showing driving times from this listing.
    Add a destination to see how long it takes to get there
    Commute planner
    Compare drive, bike, and walk times from this listing
    Sign in to add destinations and see commute times

    Listing Location & Street View
    MapStreet View

    Peer Listings

    Active listings from matched communities
    Results 0 of 0
    No listings found
    Try adjusting your filters or changing your location to see available listings
    Turn on listing alerts and we'll notify you
    when matching listings appear