Everton, 4309 Efendi Dr #Nautical 006-01

3
Beds
21/2
Baths
1,750
SqFt
$294
$/SqFt
Sold - Apr 15, 2026
Townhouse
Built in 2026
1 Parking
$199/mo HOA
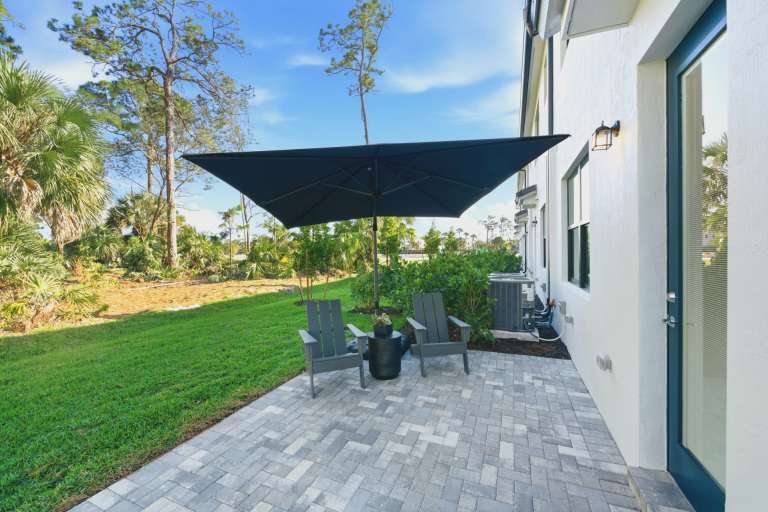
Outdoor Living Area
PRECONSTRUCTION ~Est. 2026
Pre-Construction listings in the subdivision are those that you are buying before or while it is being built.
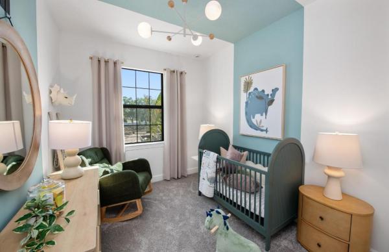
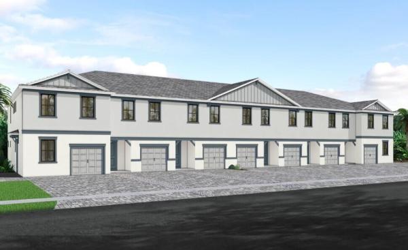
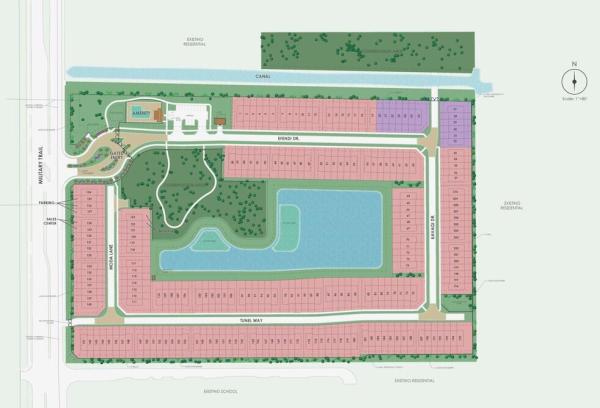
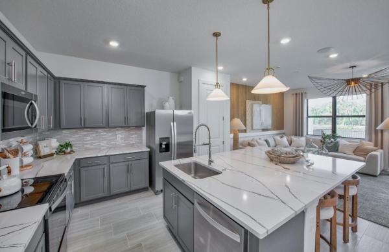
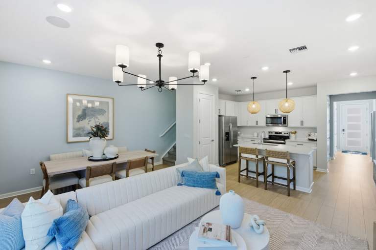
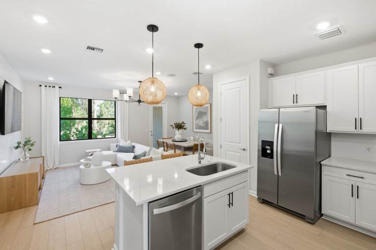
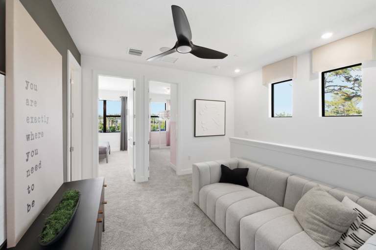
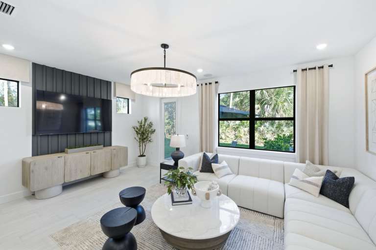
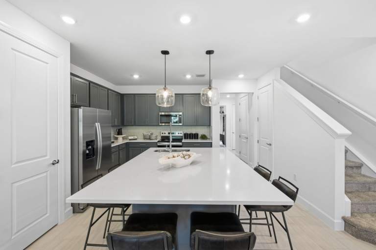
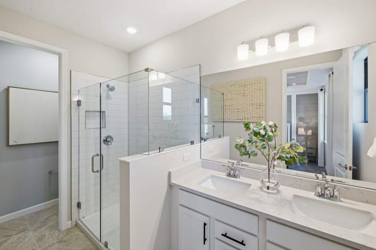
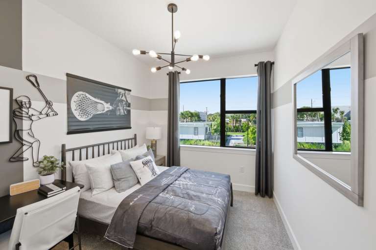
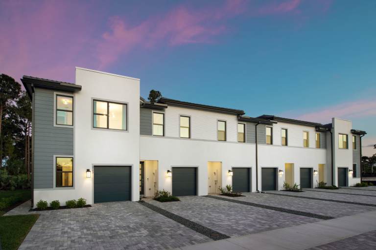
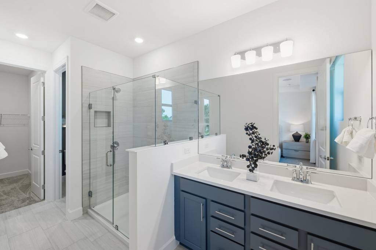
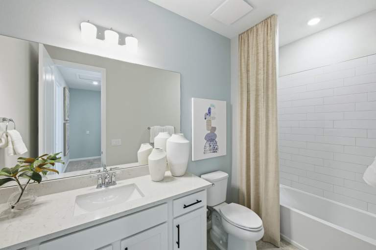
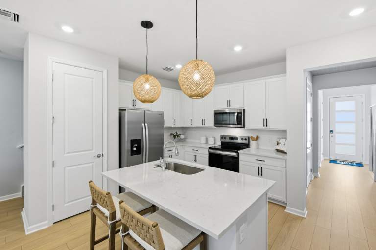
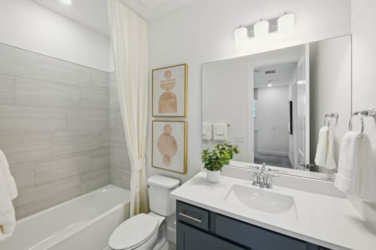
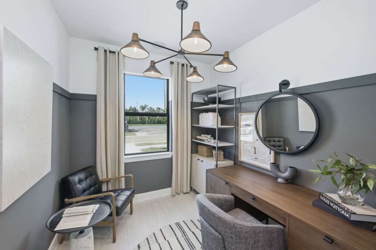
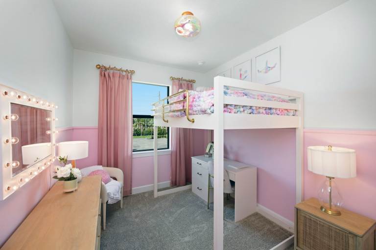
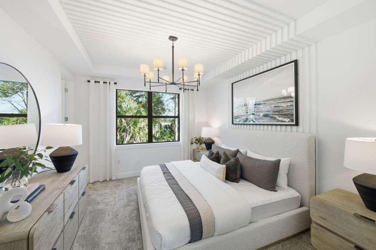
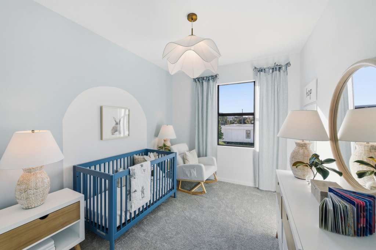
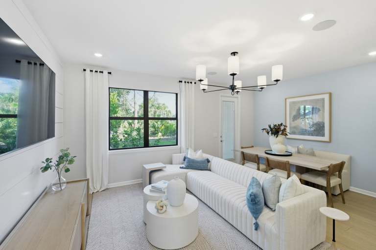
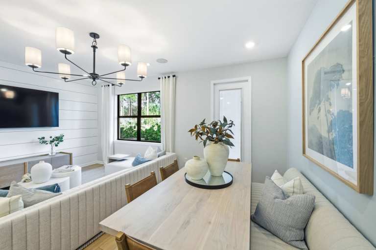
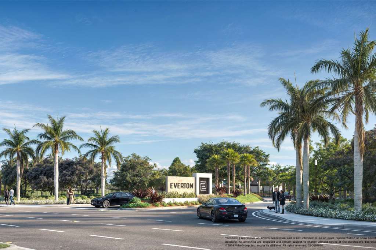
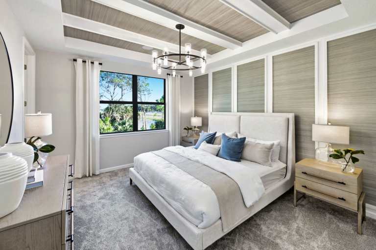
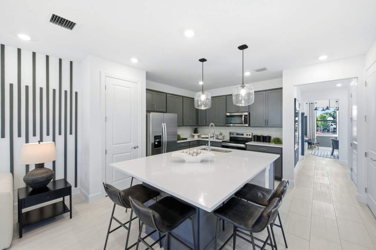
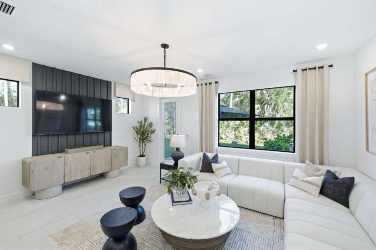
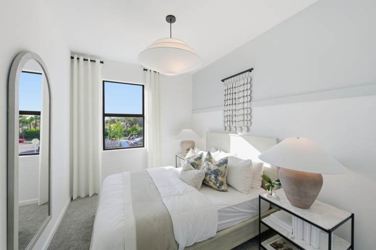
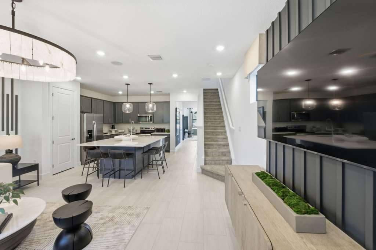
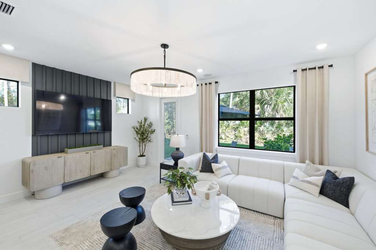
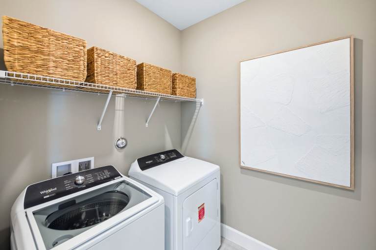
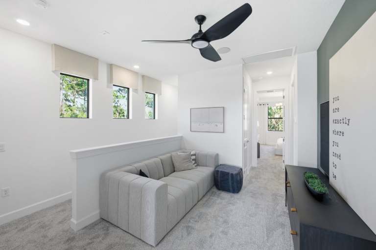
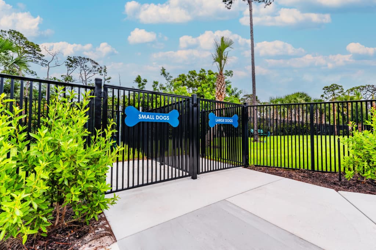
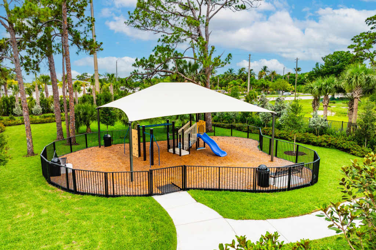
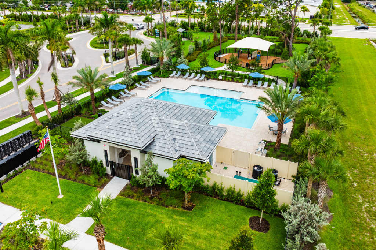
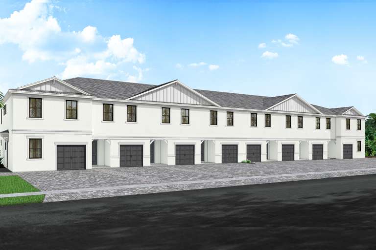
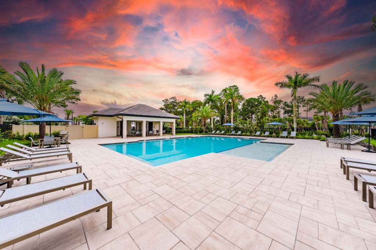
NEW CONSTRUCTION: Welcome to Pulte's Newest Premier Townhome community of Everton. This gated community will feature fresh exteriors and consumer Inspired floorplans. Plus, a resort style swimming pool, cabana and tot lot all in a location that is close to highway access, beaches, shopping and attractions. The Nautical plan has 3 Bedrooms plus a loft PLUS a handy Flex space downstairs for a Den or Home Office. The Gathering Room is open to the kitchen with a welcoming island. Laundry Room conveniently located on the second floor with the bedrooms. Pricing includes corner location and upgraded design package with elegant, on-trend finishes making move in a breeze no matter what your decorating style. Decorative vertical blinds package included!
MLS Number: R11131654
On Site: 343 Days
Updated: 30 Days ago
Page Views: 0

Features

Bedrooms
  • Bedrooms: 3
Bathrooms
  • Bathrooms: 2
  • Half Bathrooms: 1
Exterior and Lot Features
  • Exterior Features: OutdoorLivingArea
  • View: Other
Interior, Heating and Cooling
  • Interior Features: DualSinks, EatInKitchen, KitchenIsland, Pantry, UpperLevelPrimary, WalkInClosets
  • Equipment / Appliances: Dryer, Dishwasher, ElectricRange, ElectricWaterHeater, Disposal, Microwave, Refrigerator, WaterHeater, Washer
  • Heating Description: Central
  • Cooling Description: CentralAir
Building and Construction
  • Floor Description: Carpet
  • Windows/Treatment: Blinds
  • Year Built: 2026
Waterfront and Water Access
  • Waterfront Frontage: No info
School Information
  • Elementary School: Starlight Cove
  • Middle School: Tradewinds
  • Senior High School: Santaluces
Other Property Info
  • Garage: 1
  • Listing Date: 2025-10-11T21:00:29.000-00:00
  • Directions: South
  • Pets Allowed: BreedRestrictions, PetRestrictions, Yes
Taxes, Fees & More
  • Maintenance Includes: CommonAreas, RecreationFacilities
  • Taxes: No info
  • Security Information: GatedCommunity, SmokeDetectors
  • Parking Description: Attached, Garage, GarageDoorOpener, Guest
  • Total Floors in Building: 2

Apples-to-Apples Comparables

 Closest-Match Comparables
See closest-match comps for this subdivision
No obligation
Verified
Trends
Insights
Best of Luxury Realty
Talk to a local advisor
Licensed advisors answering your questions across Lake Worth Beach, FL
01
Licensed Brokerage
02
Local Advisors
03
Direct Answers
Exclusive real estate service partner

Price History

Current
$515K
High
$537K
Low
$515K
Total Change
-3.7%
$540K$526K$512KOct 25Oct 25Dec 25Dec 25Jan 26Feb 26Feb 26Apr 26Feb 26
Date
Event
Price
Change
Price Per
02/07/2026
Sold
$515K
0%
$294 ft2
$3,168 m2
04/15/2026
Price Reduced
$515K
0%
$294 ft2
$3,168 m2
02/07/2026
Price Reduced
$515K
-2.44%
$294 ft2
$3,168 m2
02/07/2026
Price Increased
$528K
0.57%
$302 ft2
$3,247 m2
01/10/2026
Price Reduced
$525K
-1.13%
$300 ft2
$3,228 m2
12/30/2025
Price Increased
$531K
0.38%
$303 ft2
$3,265 m2
12/19/2025
Price Reduced
$529K
-1.49%
$302 ft2
$3,253 m2
10/31/2025
Price Increased
$537K
0.37%
$307 ft2
$3,302 m2
10/11/2025
Listed
$535K
 
$306 ft2
$3,290 m2
02/07/2026
$515K
Event
Sold
Change
0%
Price Per
$294 ft2
$3,168 m2
04/15/2026
$515K
Event
Price Reduced
Change
0%
Price Per
$294 ft2
$3,168 m2
02/07/2026
$515K
Event
Price Reduced
Change
-2.44%
Price Per
$294 ft2
$3,168 m2
02/07/2026
$528K
Event
Price Increased
Change
0.57%
Price Per
$302 ft2
$3,247 m2
01/10/2026
$525K
Event
Price Reduced
Change
-1.13%
Price Per
$300 ft2
$3,228 m2
12/30/2025
$531K
Event
Price Increased
Change
0.38%
Price Per
$303 ft2
$3,265 m2
12/19/2025
$529K
Event
Price Reduced
Change
-1.49%
Price Per
$302 ft2
$3,253 m2
10/31/2025
$537K
Event
Price Increased
Change
0.37%
Price Per
$307 ft2
$3,302 m2
10/11/2025
$535K
Event
Listed
Price Per
$306 ft2
$3,290 m2
Price per square foot and days on website are not provided values and are calculated by Subdivisions.
Listed by David AcheePulte Realty Inc • Buyer Agency Compensation .

Listing Location & Street View
MapStreet View

Peer Listings

Active listings from matched communities
Results 0 of 0
No listings found
Try adjusting your filters or changing your location to see available listings
Turn on listing alerts and we'll notify you
when matching listings appear

Scores
Walk Score®
Car-Dependent. Most errands require a car
39

100
Bike Score®
Bikeable. Some bike infrastructure
51

100
Sound Score®
Bearable noise
75

100
Airport Score
Close to airports. Noticeable airport activity
1

100
Traffic Score
Congested area. Frequent traffic delays
33

100
Local Score
Limited local amenities nearby
0

100
Community Snapshot
3 – 3 BR
Bedrooms
$465K – $572K
Price Tier
1,550 - 1,750
SqFt Range
2026
Year Build
2
Total Floors
210
Total Units
Developer
Pulte Homes
Architect
Pulte Homes
Interior Designer
Pulte Homes