Monterey Manor Estates, 4313 NW 95th Way

3
Beds
2
Baths
1,622
SqFt
$302
$/SqFt
Sold - Dec 29, 2023
House
Built in 1985
2 Parking
Garden View
Detached, One Story
Fence
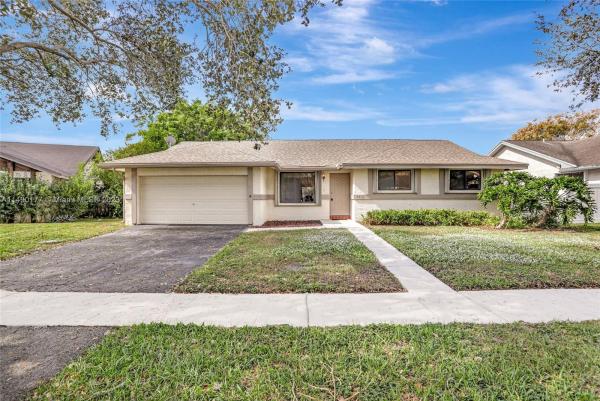
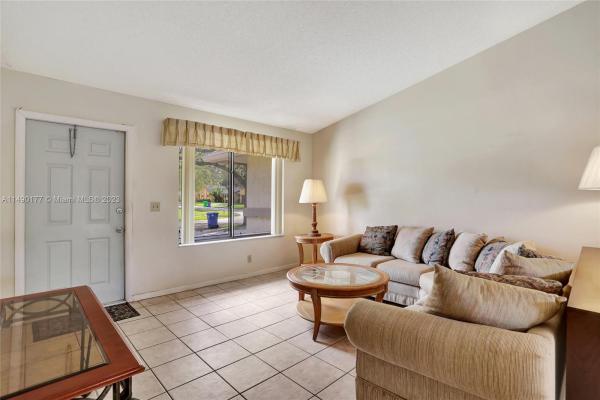
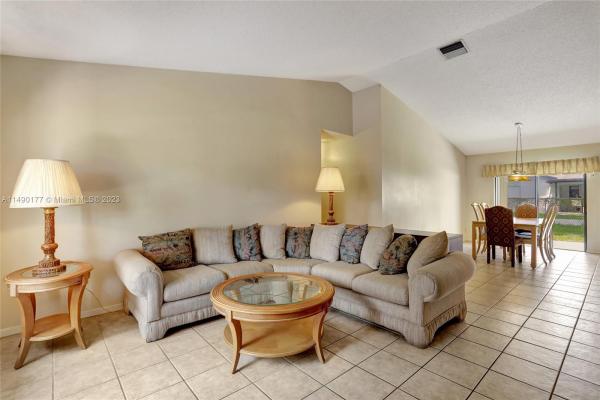
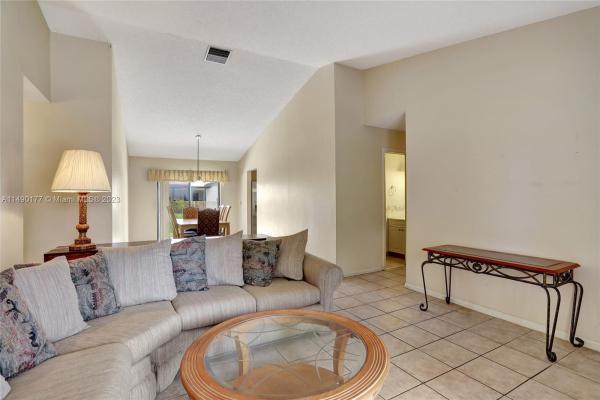
YOUR WAIT IS OVER.... Bright and Airy 3 Bedroom, 2 Bath, 2 Car Garage Home in Sought After Monterey Manor Estates at Welleby. Features an Inviting Split Floor Plan, Remodeled Open Kitchen, Maple Cabinetry, Stainless Steel Appliances, Pantry and Serving Bar, Spacious Master Suite, Large Walk-in Closet and Traditional Side-By-Side Clostes, Update Baths, Newer Vanities, Vaulted Ceilings, Laminate Wood and Tile Flooring Throughout, Accordion Shutters, 2004 Architectural Shingle Roof, Never Paint Again Exterior Textured Wall Coating, Expansive Open Air Patio, Fenced Grounds and NO HOA. Convenient to Shopping, Dining, Entertainment, Travel, Schools and more. ***ASK ABOUT PREFERRED LENDER 1-0 INTEREST RATE BUYDOWN INCENTIVE AT NO COST TO BUYER***
MLS Number: A11490177
On Site: 1034 Days
Updated: 25 Days ago
Page Views: 0

Features

Bedrooms
  • Bedrooms: 3
Bathrooms
  • Bathrooms: 2
  • Half Bathrooms: No info
Exterior and Lot Features
  • Exterior Features: Fence, Patio, RoomForPool, SecurityHighImpactDoors, StormSecurityShutters
  • View: Garden
Interior, Heating and Cooling
  • Interior Features: BreakfastBar, BedroomOnMainLevel, EatInKitchen, LivingDiningRoom, Pantry, SplitBedrooms, ShowerOnly, VaultedCeilings, WalkInClosets
  • Equipment / Appliances: Dryer, Dishwasher, ElectricRange, ElectricWaterHeater, Disposal, Refrigerator, Washer
  • Heating Description: Central
  • Cooling Description: CentralAir
Building and Construction
  • Floor Description: Carpet, Hardwood, Tile, Wood
  • Windows/Treatment: Blinds
  • Year Built: 1985
  • Year Built Description: Resale
  • Style: Detached,OneStory
Waterfront and Water Access
  • Waterfront Frontage: No info
School Information
  • Elementary School: Welleby
  • Middle School: Westpine
  • Senior High School: Piper
Other Property Info
  • Garage: 2
  • Listing Date: 2023-11-22T08:23:45.000-00:00
  • Directions: East
  • Pets Allowed: SizeLimit,Yes
Taxes, Fees & More
  • Taxes: 2304
  • Security Information: SecuritySystemOwned
  • Parking Description: Attached, Driveway, Garage, GarageDoorOpener

Apples-to-Apples Comparables

 Closest-Match Comparables
See closest-match comps for this subdivision
No obligation
Verified
Trends
Insights
Best of Luxury Realty
Talk to a local advisor
Licensed advisors answering your questions across Sunrise, FL
01
Licensed Brokerage
02
Local Advisors
03
Direct Answers
Exclusive real estate service partner

Price History

Current
$490K
High
$490K
Low
$490K
Total Change
0%
$490K$490K$490KNov 23Dec 23
Date
Event
Price
Change
Price Per
12/29/2023
Sold
$490K
0.02%
$302 ft2
$3,252 m2
11/22/2023
Listed
$490K
 
$302 ft2
$3,251 m2
12/29/2023
$490K
Event
Sold
Change
0.02%
Price Per
$302 ft2
$3,252 m2
11/22/2023
$490K
Event
Listed
Price Per
$302 ft2
$3,251 m2
Price per square foot and days on website are not provided values and are calculated by Subdivisions.
Listed by Claudia WillardWillard Realty Team Corp • Buyer Agency Compensation .

Listing Location & Street View
MapStreet View

Peer Listings

Active listings from matched communities
Results 0 of 0
No listings found
Try adjusting your filters or changing your location to see available listings
Turn on listing alerts and we'll notify you
when matching listings appear

Scores

Walk Score®
Car-Dependent. Most errands require a car
30

100
Transit Score®
Some Transit. A few nearby public transportation options
32

100
Bike Score®
Somewhat Bikeable. Minimal bike infrastructure
35

100
Community Snapshot
1,615 - 2,716
SqFt Range
1984
Year Build
1
Total Floors

Subdivision Amenities

None
Playground
Pool
Sidewalks