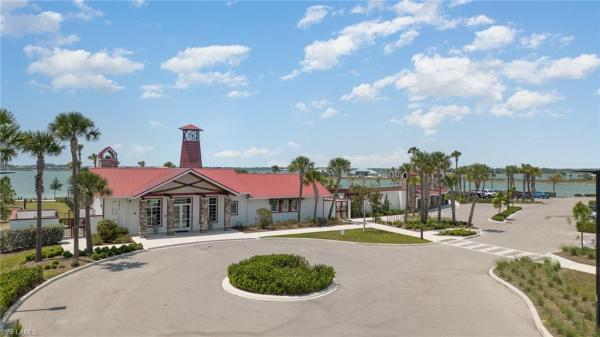
House in 33982
43249 Treadway Dr

3
Beds
3
Baths
2,027
SqFt
$227
$/SqFt
Sold - May 19, 2026
House
Built in 2018
2 Parking
Pond View
$155/mo HOA
Ranch, Single Family
Screened Lanai/Porch
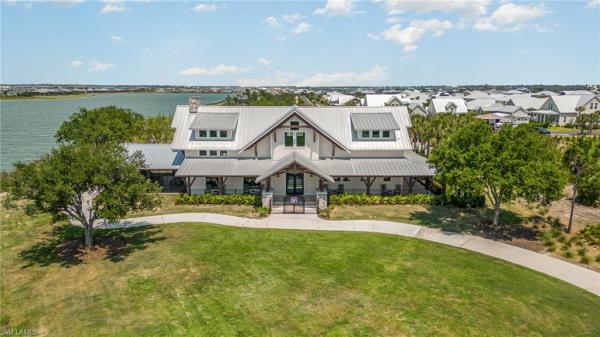
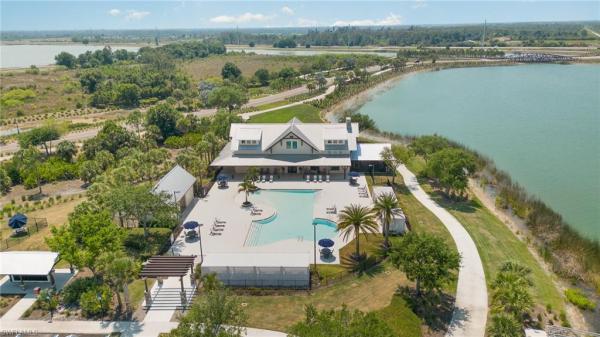
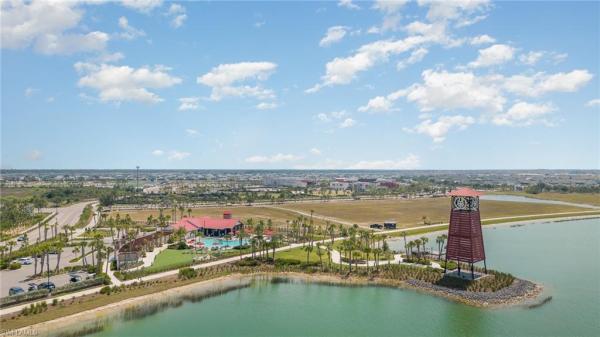
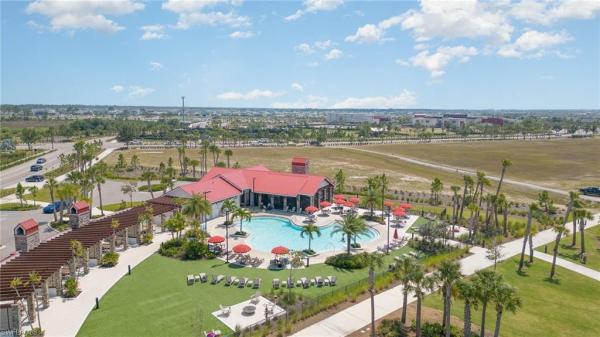
This stunning Sylvester floor plan offers the perfect blend of comfort, style, and functionality—ideal for both everyday living and entertaining. Featuring 3 bedrooms plus a versatile den, 3 full baths, and a private heated pool and spa, this meticulously maintained home is designed to impress. Ideally located in the heart of Babcock Ranch, residents enjoy unparalleled convenience with close proximity to Babcock Ranch Community School, shopping, dining, Founder's Square, Cypress Lodge and community pool. Modern tile flooring flows seamlessly throughout the home, complemented by elegant crown molding and an open-concept layout that effortlessly connects the gathering room, kitchen, and dining area. The spacious kitchen is truly the heart of the home, showcasing crisp white cabinetry, stainless steel appliances, a large center island perfect for hosting, and a generous walk-in pantry. The primary suite serves as a luxurious retreat, complete with a spa-like en-suite bath featuring dual vanities, a soaking tub, and an enclosed walk-in shower. A secondary bedroom also includes its own en-suite bath, offering guests added privacy and comfort. Step outside to your private outdoor oasis, where you can unwind while enjoying breathtaking southwest sunset views over the lake. The extended screened lanai, along with the heated pool and spa, creates the perfect setting for relaxing evenings or entertaining guests year-round. Located in America’s first solar-powered town, this home offers a truly unique and vibrant lifestyle. Residents of Babcock Ranch enjoy miles of scenic nature trails, lively community events such as Friday night food trucks with live music and a Sunday farmers market, as well as resort-style amenities including pools, pickleball and tennis courts, and beautiful parks. Experience the perfect combination of modern living and sustainable design in one of Southwest Florida’s most dynamic and growing communities.
MLS Number: 2025019433
Updated: 128 Days ago
Page Views: 0

Features

Bedrooms
  • Bedrooms: 3
Bathrooms
  • Bathrooms: 3
  • Half Bathrooms: No info
Exterior and Lot Features
  • Exterior Features: Screened Lanai/Porch
  • View: Pond
Interior, Heating and Cooling
  • Interior Features: Pantry, Smoke Detectors, Walk-In Closet(s), Window Coverings
  • Equipment / Appliances: Dishwasher, Disposal, Dryer, Microwave, Range, Refrigerator/Freezer, Refrigerator/Icemaker, Refrigerator, Tankless Water Heater, Washer
  • Heating Description: Central Electric
  • Cooling Description: Central Electric
Building and Construction
  • Floor Description: Tile
  • Windows/Treatment: Window Coverings
  • Construction Type: House
  • Year Built: 2018
  • Style: Ranch, Single Family
Waterfront and Water Access
  • Waterfront Frontage: No info
School Information
  • Elementary School: Babcock Neighborhood School
  • Middle School: Babcock Neighborhood School
  • Senior High School: Babcock Neighborhood School
Other Property Info
  • Garage: 2
  • Pets Allowed: Limits
Taxes, Fees & More
  • Maintenance Includes: Internet/WiFi Access, Irrigation Water, Master Assn. Fee Included, Sewer, Street Lights, Street Maintenance, Trash Removal
  • Taxes: 5939.15
  • Security Information: Smoke Detector(s)
  • Parking Description: Driveway Paved, Attached
  • Total Floors in Building: 1
  • Total Units in Building: 1

Apples-to-Apples Comparables

 Closest-Match Comparables
See closest-match comps for this subdivision
No obligation
Verified
Trends
Insights
Best of Luxury Realty
Talk to a local advisor
Licensed advisors answering your questions on any listing
01
Licensed Brokerage
02
Local Advisors
03
Direct Answers
Exclusive real estate service partner

Price History

Current
$460K
High
$489K
Low
$460K
Total Change
-5.9%
$492K$475K$457KNov 25Jan 26Jan 26May 26
Date
Event
Price
Change
Price Per
05/19/2026
Sold
$460K
0%
$227 ft2
$2,443 m2
01/28/2026
Price Reduced
$460K
-1.92%
$227 ft2
$2,443 m2
01/28/2026
Price Reduced
$469K
-4.09%
$231 ft2
$2,491 m2
11/14/2025
Listed
$489K
 
$241 ft2
$2,597 m2
05/19/2026
$460K
Event
Sold
Change
0%
Price Per
$227 ft2
$2,443 m2
01/28/2026
$460K
Event
Price Reduced
Change
-1.92%
Price Per
$227 ft2
$2,443 m2
01/28/2026
$469K
Event
Price Reduced
Change
-4.09%
Price Per
$231 ft2
$2,491 m2
11/14/2025
$489K
Event
Listed
Price Per
$241 ft2
$2,597 m2
Price per square foot and days on website are not provided values and are calculated by Subdivisions.
Listed by Christy Ferrari • Nicklaus Vance • Buyer Agency Compensation .

Transit & Commute from Treadway Dr

DriveBikeWalk
Showing driving times from this listing.
Add a destination to see how long it takes to get there
Commute planner
Compare drive, bike, and walk times from this listing
Sign in to add destinations and see commute times

Listing Location & Street View
MapStreet View

Peer Listings

Active listings from matched communities
Results 0 of 0
No listings found
Try adjusting your filters or changing your location to see available listings
Turn on listing alerts and we'll notify you
when matching listings appear