Condo in 33982
43266 Water Bird Way

3
Beds
2
Baths
1,741
SqFt
$192
$/SqFt
Sold - Jul 31, 2025
Condo
Built in 2024
2 Parking
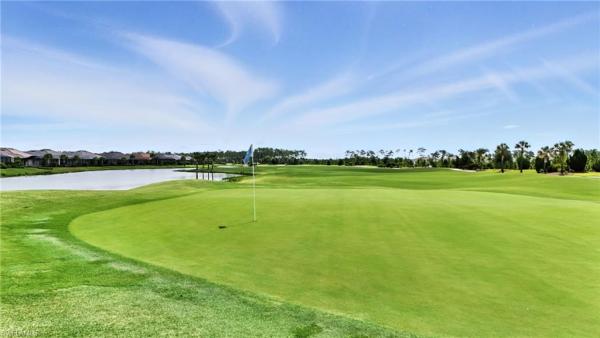
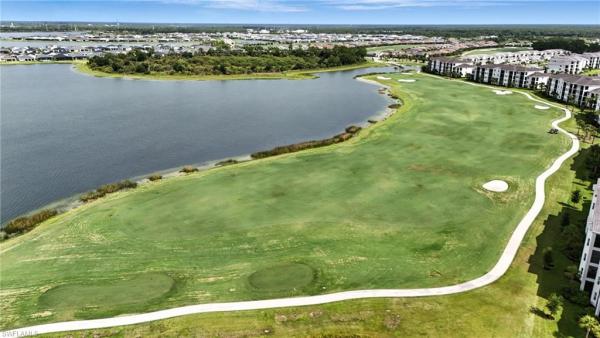
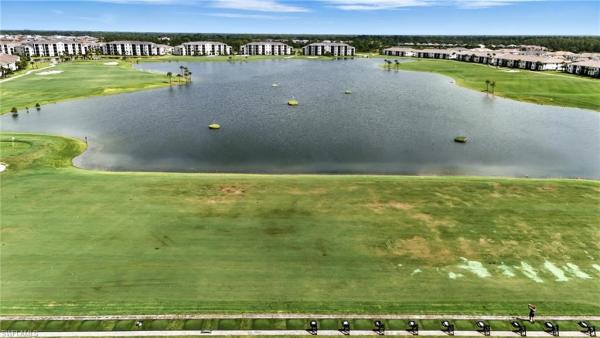
Golf Course, Lake View
$295/mo HOA
Waterfront
Low Rise (1-3)
Screened Lanai/Porch
NEW CONSTRUCTION ~Blt. 2024
New Construction is the listings in the subdivision built in the last 2 years and in most cases never been occupied.
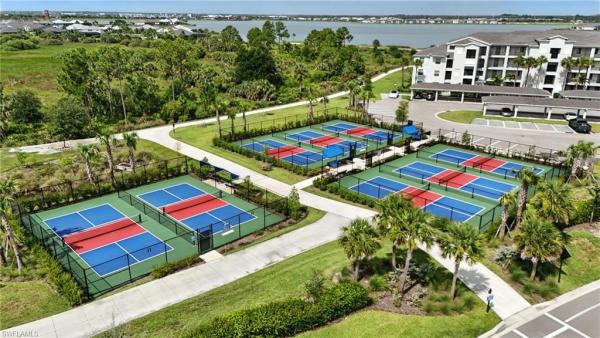
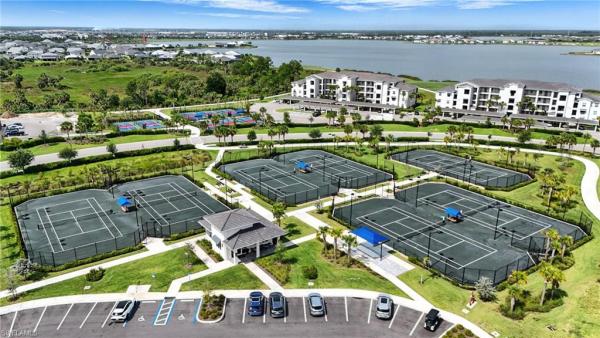
Beautifully Upgraded 1st Floor End Unit Coach Home in Babcock National – Social Membership Included! Barely lived in and built in 2024, this 3-bedroom, 2-bath Arrowhead floorplan Coach Home offers stunning lake views from a screened lanai and is loaded with upgrades: luxury vinyl plank flooring throughout, custom tiled showers in both bathrooms, and a finished epoxy garage floor. Located on a desirable corner/end lot, this first-floor unit provides extra natural light and added privacy. Enjoy the open-concept Great Room layout—perfect for seasonal or year-round living. Social Membership is included, providing access to resort-style amenities at Babcock National: pools, fitness center, tennis, pickleball, and dining. Situated in Babcock Ranch, the nation's first solar-powered town, with shopping, restaurants, medical facilities, and top-rated schools just minutes away. Impact-resistant windows and doors offer peace of mind for lock-and-leave convenience. Flexible leasing options make this a great investment opportunity as well. Don’t miss your chance to own in this amenity-rich, eco-conscious community!
MLS Number: 225059438
Updated: 421 Days ago
Page Views: 0

Features

Bedrooms
  • Bedrooms: 3
Bathrooms
  • Bathrooms: 2
  • Half Bathrooms: No info
Exterior and Lot Features
  • Exterior Features: Screened Lanai/Porch
  • View: Golf Course, Lake
Interior, Heating and Cooling
  • Interior Features: Fire Sprinkler, Foyer, Pantry, Smoke Detectors, Walk-In Closet(s)
  • Equipment / Appliances: Electric Cooktop, Dishwasher, Disposal, Dryer, Microwave, Range, Refrigerator/Icemaker, Self Cleaning Oven, Washer
  • Heating Description: Central Electric
  • Cooling Description: Central Electric
Building and Construction
  • Floor Description: Carpet, Tile
  • Windows/Treatment: No info
  • Construction Type: No info
  • Year Built: 2024
  • Style: Low Rise (1-3)
Waterfront and Water Access
  • Waterfront Frontage: Yes
School Information
    Other Property Info
    • Garage: 2
    • Pets Allowed: Limits
    Taxes, Fees & More
    • Maintenance Includes: Internet/WiFi Access, Lawn/Land Maintenance, Legal/Accounting, Pest Control Exterior, Rec Facilities, Security, Sewer, Street Lights, Street Maintenance, Trash Removal, Water
    • Taxes: 3800
    • Security Information: Smoke Detector(s), Gated Community, Fire Sprinkler System
    • Parking Description: Driveway Paved, Attached
    • Total Floors in Building: 1
    • Total Units in Building: 4

    Apples-to-Apples Comparables

     Closest-Match Comparables
    See closest-match comps for this subdivision
    No obligation
    Verified
    Trends
    Insights
    Best of Luxury Realty
    Talk to a local advisor
    Licensed advisors answering your questions on any listing
    01
    Licensed Brokerage
    02
    Local Advisors
    03
    Direct Answers
    Exclusive real estate service partner

    Price History

    Current
    $335K
    High
    $339K
    Low
    $335K
    Total Change
    -1.2%
    $339K$337K$335KJul 25Jul 25Jul 25
    Date
    Event
    Price
    Change
    Price Per
    07/31/2025
    Sold
    $335K
    0%
    $192 ft2
    $2,071 m2
    07/31/2025
    Price Reduced
    $335K
    -1.18%
    $192 ft2
    $2,071 m2
    07/03/2025
    Listed
    $339K
     
    $195 ft2
    $2,096 m2
    07/31/2025
    $335K
    Event
    Sold
    Change
    0%
    Price Per
    $192 ft2
    $2,071 m2
    07/31/2025
    $335K
    Event
    Price Reduced
    Change
    -1.18%
    Price Per
    $192 ft2
    $2,071 m2
    07/03/2025
    $339K
    Event
    Listed
    Price Per
    $195 ft2
    $2,096 m2
    Price per square foot and days on website are not provided values and are calculated by Subdivisions.
    Listed by Megan Reusch • DomainRealty.com LLC • Buyer Agency Compensation .

    Transit & Commute from Water Bird Way

    DriveBikeWalk
    Showing driving times from this listing.
    Add a destination to see how long it takes to get there
    Commute planner
    Compare drive, bike, and walk times from this listing
    Sign in to add destinations and see commute times

    Listing Location & Street View
    MapStreet View

    Peer Listings

    Active listings from matched communities
    Results 0 of 0
    No listings found
    Try adjusting your filters or changing your location to see available listings
    Turn on listing alerts and we'll notify you
    when matching listings appear