House in 33982
43360 Treadway Dr

4
Beds
3
Baths
2,532
SqFt
$213
$/SqFt
Sold - Dec 23, 2024
House
Built in 2020
2 Parking
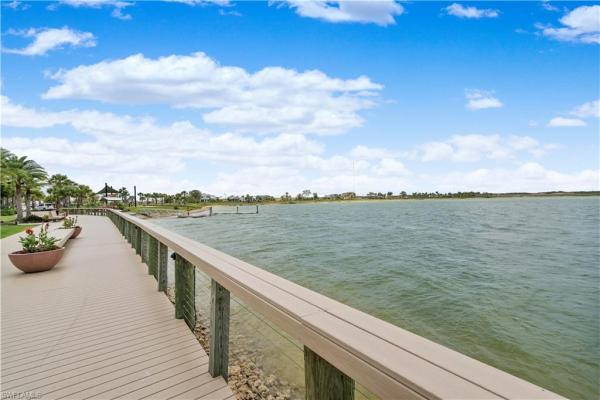
Lake View
Waterfront
Two Story, Single Family
Screened Lanai/Porch
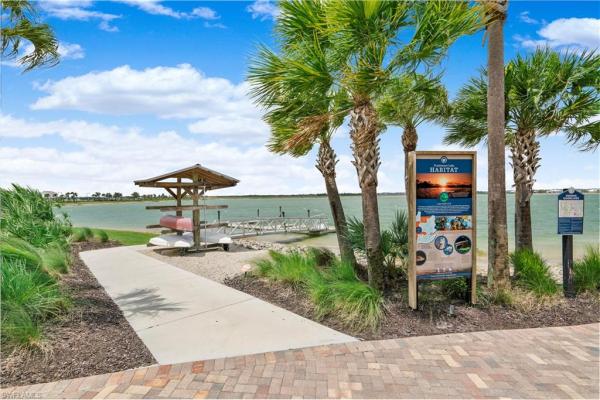
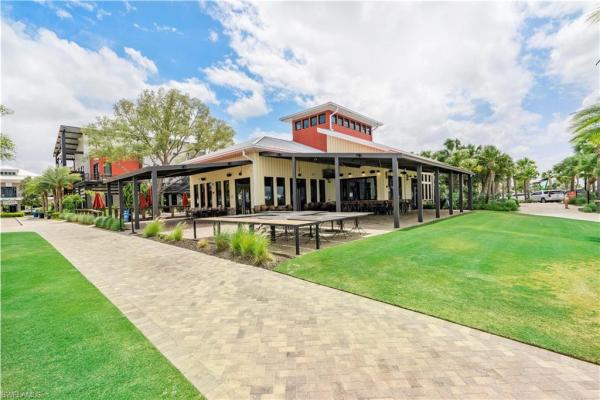
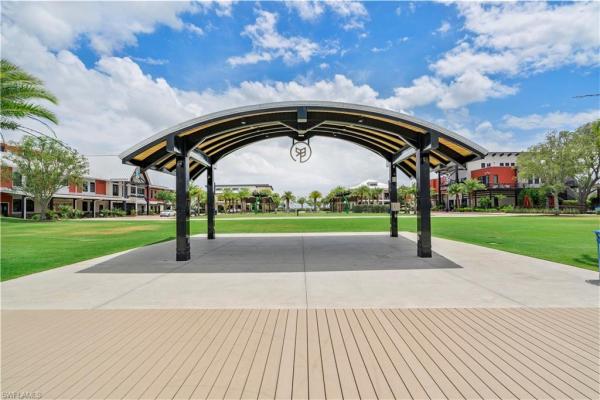
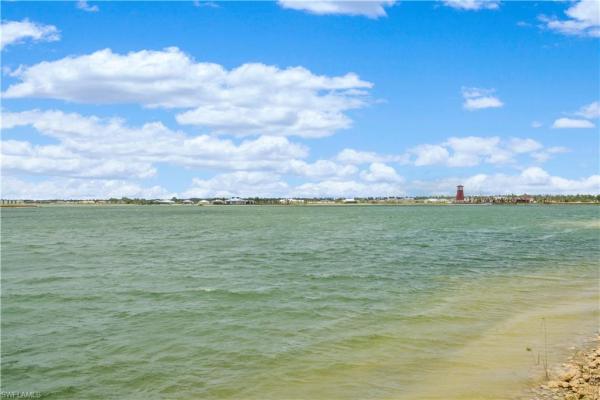
Enjoy SAFETY and PEACE OF MIND in Babcock Ranch. No damage or even loss of power/wifi during hurricanes Ian, Helene and Milton due to high elevation, underground utilities, new construction and master planning. Just 10 minutes to the interstate and 45 minutes to the beach.Discover Your Dream Lakefront Home with Pool/Spa and Golf Cart in Babcock Ranch. Looking for space, style, and luxury? The Foxtail model by Lennar features an open floor plan, modern amenities, and breathtaking views. Features You'll Love- Elegant Entrance: Step through a stylish glass-paneled door into a bright, welcoming hallway. Large Home Office: Expansive space features double glass French doors, perfect for productivity and inspiration. Spacious Living Area: Open-concept space features crown molding, deluxe granite kitchen island, with dining and living areas offering seamless indoor-outdoor living. Gourmet Kitchen: A chef's paradise with ample upgraded cabinets and countertops, stainless steel appliances, and gas range. Luxurious Bedrooms and Bathrooms- Main Floor: Guest bedroom + full bathroom. Upper Level: Two additional bedrooms, full bathroom with dual sinks, and owner's suite. Owner's Suite: Oversized walk-in closet, ensuite bathroom with dual sinks, soaking tub with glamorous chandelier, water closet, and separate shower. Loft Area: Versatile space for game room, media center, or lounge. High-End Finishes- Professional Paint: Tasteful, modern hues. Designer Lighting: High-end lighting in entire home. Advanced Security: Hardwired with whole home Ring video monitoring security system. Outdoor Paradise Resort-Style Pool and Lanai Heated Pool and Spa. Ample shaded seating overlooking the picturesque lake. Included Golf Cart- 2018 Clubcar Precedent: RHOX Grapple tires, locking glove box, RHOX suspension + rims, new batteries, Bluetooth stereo, cooler, interior LED lights, seatbelts, lights, signals, horn, and mirrors. Comes with charger, perfect for exploring the community of Babcock Ranch. Vibrant Community & Lifestyle Community Events: Enjoy Food Truck Fridays, live music, and Sunday Farmers Market at Founders Square. Convenience: Take your golf cart to Publix or nearby restaurants for easy dining. Scenic Beauty: Watch stunning sunsets by the lakes in this eco-friendly community. Safety and Innovation: Benefit from new construction, high elevation, and underground utilities, ensuring safety from storms and a sustainable living environment. This exquisite lakefront home in Babcock Ranch offers the perfect blend of luxury, comfort, and modern living. With a spacious open floor plan, high-end finishes, resort-style pool, and included golf cart, it's designed for those who appreciate the finer things in life. Experience the best of both worlds with small-town charm and cutting-edge technology in a community that has it all. Don't miss out on an incredible opportunity! Reach out to schedule a viewing. Your dream home awaits! Live a Better Life in Babcock Ranch.
MLS Number: 224074101
Updated: 640 Days ago
Page Views: 0

Features

Bedrooms
  • Bedrooms: 4
Bathrooms
  • Bathrooms: 3
  • Half Bathrooms: No info
Exterior and Lot Features
  • Exterior Features: Screened Lanai/Porch
  • View: Lake
Interior, Heating and Cooling
  • Interior Features: Bar, Built-In Cabinets, French Doors, Pull Down Stairs
  • Equipment / Appliances: Gas Cooktop, Dishwasher, Dryer, Microwave, Refrigerator/Freezer, Tankless Water Heater, Washer
  • Heating Description: Central Electric
  • Cooling Description: Central Electric
Building and Construction
  • Floor Description: Carpet, Tile
  • Windows/Treatment: No info
  • Construction Type: House
  • Year Built: 2020
  • Style: Two Story, Single Family
Waterfront and Water Access
  • Waterfront Frontage: Yes
School Information
    Other Property Info
    • Garage: 2
    • Pets Allowed: Limits
    Taxes, Fees & More
    • Maintenance Includes: Internet/WiFi Access, Lawn/Land Maintenance, Sewer, Street Lights, Trash Removal, Water
    • Taxes: 8551.04
    • Security Information: No info
    • Parking Description: Attached
    • Total Floors in Building: 2
    • Total Units in Building: 1

    Apples-to-Apples Comparables

     Closest-Match Comparables
    See closest-match comps for this subdivision
    No obligation
    Verified
    Trends
    Insights
    Best of Luxury Realty
    Talk to a local advisor
    Licensed advisors answering your questions on any listing
    01
    Licensed Brokerage
    02
    Local Advisors
    03
    Direct Answers
    Exclusive real estate service partner

    Price History

    Current
    $550K
    High
    $560K
    Low
    $550K
    Total Change
    -1.8%
    $561K$555K$549KSep 24Oct 24
    Date
    Event
    Price
    Change
    Price Per
    10/14/2024
    Sold
    $550K
    -1.79%
    $217 ft2
    $2,338 m2
    09/20/2024
    Listed
    $560K
     
    $221 ft2
    $2,381 m2
    10/14/2024
    $550K
    Event
    Sold
    Change
    -1.79%
    Price Per
    $217 ft2
    $2,338 m2
    09/20/2024
    $560K
    Event
    Listed
    Price Per
    $221 ft2
    $2,381 m2
    Price per square foot and days on website are not provided values and are calculated by Subdivisions.
    Listed by Beth Stark • NV Realty Group, LLC • Buyer Agency Compensation .

    Transit & Commute from Treadway Dr

    DriveBikeWalk
    Showing driving times from this listing.
    Add a destination to see how long it takes to get there
    Commute planner
    Compare drive, bike, and walk times from this listing
    Sign in to add destinations and see commute times

    3D Tour

    Listing Location & Street View
    MapStreet View

    Peer Listings

    Active listings from matched communities
    Results 0 of 0
    No listings found
    Try adjusting your filters or changing your location to see available listings
    Turn on listing alerts and we'll notify you
    when matching listings appear