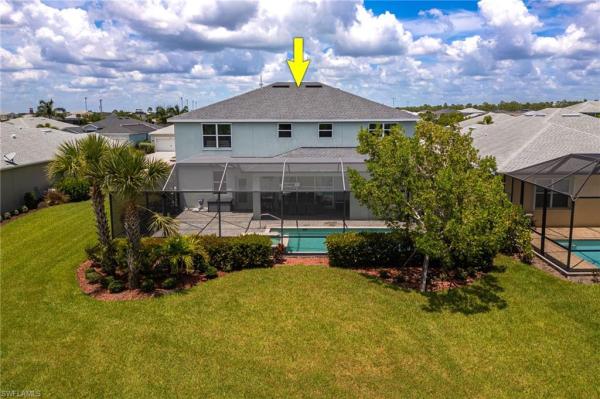
House in 33982
43401 Treadway Dr

5
Beds
41/2
Baths
3,269
SqFt
$187
$/SqFt
Sold - Oct 03, 2025
House
Built in 2020
3 Parking
Landscaped Area, Pond View
Two Story, Multi-Story Home, Single Family
Screened Lanai/Porch
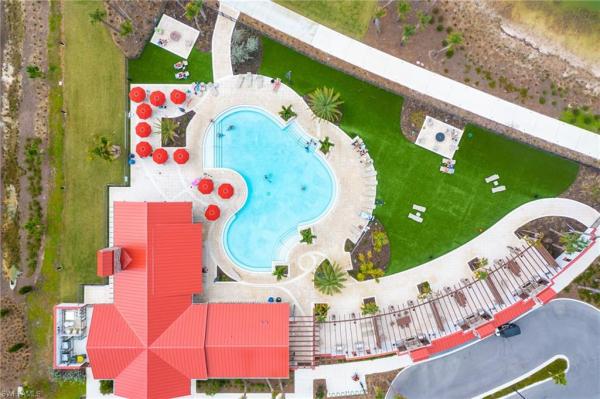
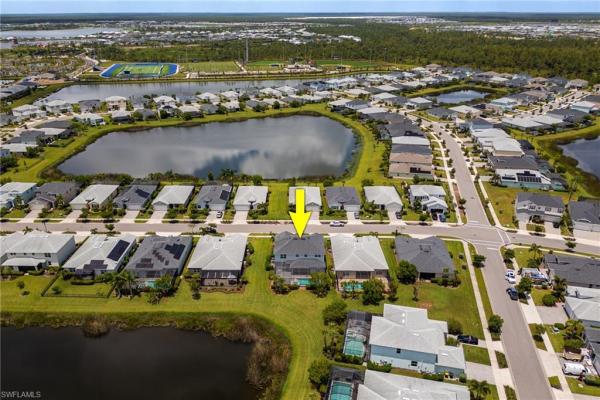
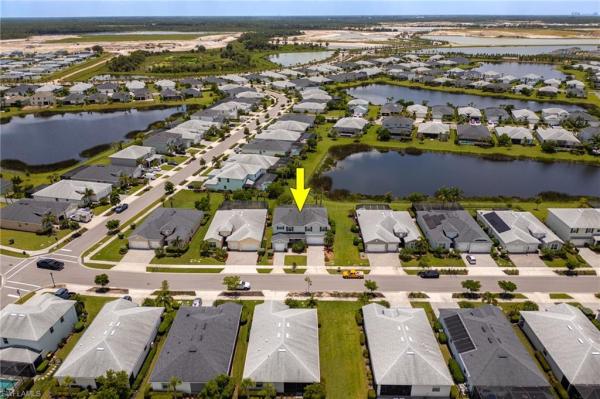
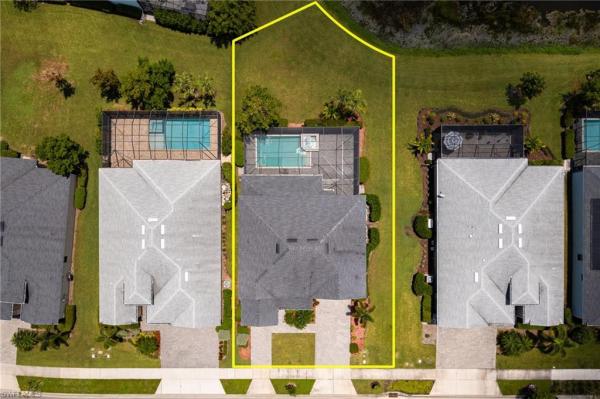
Experience the perfect blend of luxury, comfort, and sustainable living in this stunning 5 bedroom, 4.5 bathroom home located in the heart of Babcock Ranch. Featuring a stone-accented exterior and a spacious three-car garage, this home makes a lasting first impression and offers exceptional curb appeal. Inside, this thoughtfully designed two-story home features soaring ceilings, an abundance of natural light, and high-end designer finishes throughout. The gourmet kitchen is a chef’s dream, complete with granite countertops, stainless steel appliances, a large center island, and custom cabinetry. The natural gas cooktop offers precise temperature control, making it a chef’s favorite for preparing delicious meals with ease. Step into your private backyard oasis and unwind in the sparkling heated pool and spa, surrounded by a screened lanai and serene outdoor living space - perfect for relaxing evenings and weekend gatherings. The primary suite offers a peaceful retreat, featuring a spacious en-suite bathroom with dual vanities, a walk-in shower, and his/hers large walk-in closets. Additional highlights include a versatile flex space perfect for a home theatre, home office, and energy-efficient features consistent with Babcock Ranch’s commitment to sustainability. Enjoy access to the community’s unmatched amenities, including resort-style pools, fitness centers, miles of walking and biking trails, community parks, restaurants, and a vibrant Founder's Square area. All of your everyday essentials are just a short golf cart ride away! Including Publix, HomeGoods, Marshalls, Ulta Beauty, Ace Hardware, Five Below, and more! This is more than a home, it’s a lifestyle! Schedule your private tour today and discover why Babcock Ranch is one of Southwest Florida’s most desirable communities.
MLS Number: 2025001198
Updated: 356 Days ago
Page Views: 0

Features

Bedrooms
  • Bedrooms: 5
Bathrooms
  • Bathrooms: 4
  • Half Bathrooms: 1
Exterior and Lot Features
  • Exterior Features: Screened Lanai/Porch
  • View: Landscaped Area, Pond
Interior, Heating and Cooling
  • Interior Features: Built-In Cabinets, Custom Mirrors, Pantry, Smoke Detectors, Walk-In Closet(s)
  • Equipment / Appliances: Gas Cooktop, Dishwasher, Dryer, Microwave, Refrigerator/Freezer, Washer
  • Heating Description: Central Electric
  • Cooling Description: Ceiling Fan(s), Central Electric
Building and Construction
  • Floor Description: Carpet, Tile
  • Windows/Treatment: No info
  • Construction Type: House
  • Year Built: 2020
  • Style: Two Story, Multi-Story Home, Single Family
Waterfront and Water Access
  • Waterfront Frontage: No info
School Information
    Other Property Info
    • Garage: 3
    • Pets Allowed: Limits
    Taxes, Fees & More
    • Maintenance Includes: Internet/WiFi Access, Irrigation Water, Lawn/Land Maintenance, Rec Facilities, Security, Street Lights, Street Maintenance, Trash Removal
    • Taxes: 11127.9
    • Security Information: Smoke Detector(s)
    • Parking Description: Driveway Paved, Paved, Attached
    • Total Floors in Building: 2
    • Total Units in Building: 1

    Apples-to-Apples Comparables

     Closest-Match Comparables
    See closest-match comps for this subdivision
    No obligation
    Verified
    Trends
    Insights
    Best of Luxury Realty
    Talk to a local advisor
    Licensed advisors answering your questions on any listing
    01
    Licensed Brokerage
    02
    Local Advisors
    03
    Direct Answers
    Exclusive real estate service partner

    Price History

    Current
    $610K
    High
    $635K
    Low
    $610K
    Total Change
    -3.9%
    $638K$623K$607KJul 25Jul 25Oct 25Oct 25
    Date
    Event
    Price
    Change
    Price Per
    10/03/2025
    Sold
    $610K
    0%
    $187 ft2
    $2,009 m2
    10/03/2025
    Price Reduced
    $610K
    -3.17%
    $187 ft2
    $2,009 m2
    07/24/2025
    Price Reduced
    $630K
    -0.79%
    $193 ft2
    $2,074 m2
    07/23/2025
    Listed
    $635K
     
    $194 ft2
    $2,091 m2
    10/03/2025
    $610K
    Event
    Sold
    Change
    0%
    Price Per
    $187 ft2
    $2,009 m2
    10/03/2025
    $610K
    Event
    Price Reduced
    Change
    -3.17%
    Price Per
    $187 ft2
    $2,009 m2
    07/24/2025
    $630K
    Event
    Price Reduced
    Change
    -0.79%
    Price Per
    $193 ft2
    $2,074 m2
    07/23/2025
    $635K
    Event
    Listed
    Price Per
    $194 ft2
    $2,091 m2
    Price per square foot and days on website are not provided values and are calculated by Subdivisions.
    Listed by Kristen Furbay • Experience Real Estate Group L • Buyer Agency Compensation .

    Transit & Commute from Treadway Dr

    DriveBikeWalk
    Showing driving times from this listing.
    Add a destination to see how long it takes to get there
    Commute planner
    Compare drive, bike, and walk times from this listing
    Sign in to add destinations and see commute times

    Listing Location & Street View
    MapStreet View

    Peer Listings

    Active listings from matched communities
    Results 0 of 0
    No listings found
    Try adjusting your filters or changing your location to see available listings
    Turn on listing alerts and we'll notify you
    when matching listings appear