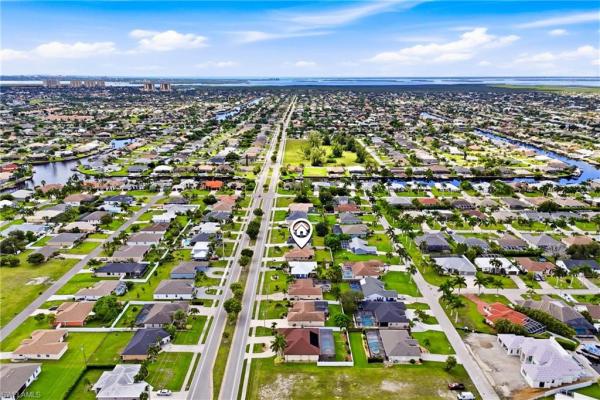
Cape Coral Residential, 4352 Agualinda Blvd

3
Beds
2
Baths
1,509
SqFt
$249
$/SqFt
Entry-Level House
Built in 2004
2 Parking
Landscaped Area View
Ranch, Single Family
Tiki Hut
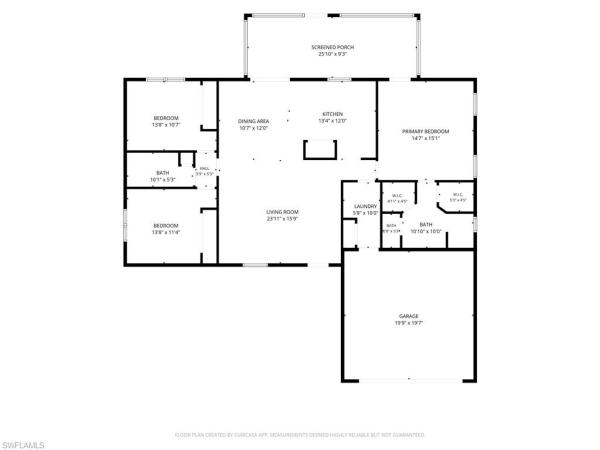
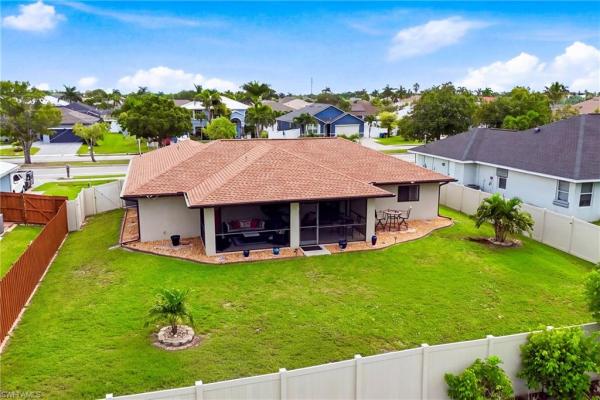
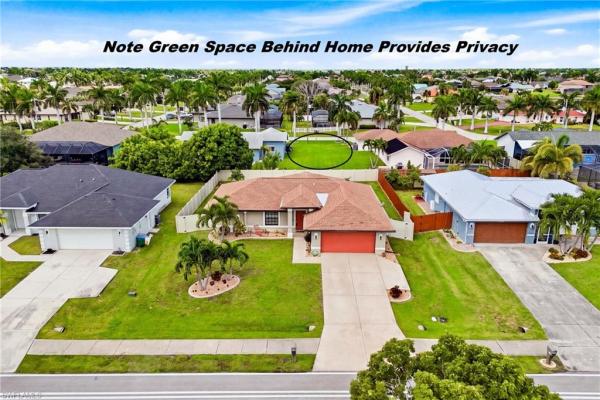
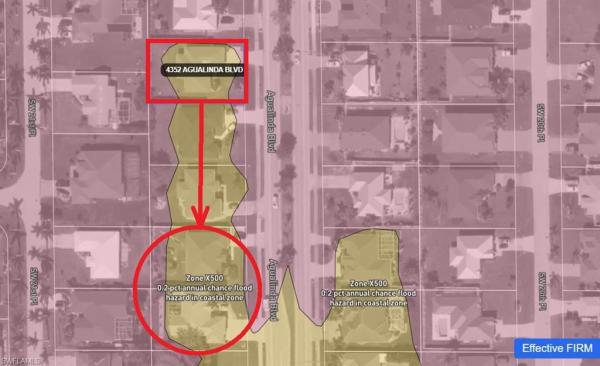
FEMA Zone X! (See last photo). Meticulously kept 3BED/2BATH/2CAR home in the highly desired area between Beach Pkwy and Cape Coral Pkwy. This area of SW Cape Coral is well known for lush tropical landscaping, upscale neighborhoods and premier waterfront properties. Inside you will find a bright and cheerful home with a beautiful remodeled kitchen with upscale finishes, perfect for the home chef. The living space seamlessly flows out to an extra large lanai overlooking a spacious, fully fenced backyard. Enjoy ultimate privacy, as no home is directly behind you, thanks to the adjoining neighbor's oversized lot and abundant green space. The backyard's western exposure is perfect for enjoying our beautiful sunsets and for a future pool if desired. Situated in a prime location, this move-in-ready property is just minutes from shopping and many popular restaurants, including Rumrunners and Lobster Lady, as well public waterfront promenades at Cape Harbour and Tarpon Point. Also convenient to several preferred schools including Oasis Charter School. Nearby is the newly opened Sands Park with many amenities free to the public including walking trails, fitness equipment, pickleball/tennis, putting green, playground, picnic pavilions, etc.
MLS Number: 2026037962
Updated: 6 Days ago
Page Views: 0

Features

Bedrooms
  • Bedrooms: 3
Bathrooms
  • Bathrooms: 2
  • Half Bathrooms: No info
Exterior and Lot Features
  • Exterior Features: Tiki Hut, Screened Lanai/Porch
  • View: Landscaped Area
Interior, Heating and Cooling
  • Interior Features: Smoke Detectors, Volume Ceiling
  • Equipment / Appliances: Dishwasher, Dryer, Microwave, Range, Refrigerator
  • Heating Description: Central Electric
  • Cooling Description: Central Electric
Building and Construction
  • Floor Description: Carpet, Tile
  • Windows/Treatment: No info
  • Construction Type: House
  • Year Built: 2004
  • Style: Ranch, Single Family
Waterfront and Water Access
  • Waterfront Frontage: No info
School Information
  • Elementary School: SCHOOL CHOICE
  • Middle School: SCHOOL CHOICE
  • Senior High School: SCHOOL CHOICE
Other Property Info
  • Garage: 2
  • Pets Allowed: Yes
Taxes, Fees & More
  • Maintenance Includes: Master Assn. Fee Included
  • Taxes: 4561.13
  • Security Information: Smoke Detector(s)
  • Parking Description: Attached
  • Total Floors in Building: 1
  • Total Units in Building: 1

Apples-to-Apples Comparables

 Closest-Match Comparables
See closest-match comps for this subdivision
No obligation
Verified
Trends
Insights
Best of Luxury Realty
Talk to a local advisor
Licensed advisors answering your questions across Cape Coral, FL
01
Licensed Brokerage
02
Local Advisors
03
Direct Answers
Exclusive real estate service partner

Price History

Date
Event
Price
Change
Price Per
09/11/2026
Listed
$375K
 
$249 ft2
$2,675 m2
09/11/2026
$375K
Event
Listed
Price Per
$249 ft2
$2,675 m2
Price per square foot and days on website are not provided values and are calculated by Subdivisions.
Listed by Sam YaffeyExperience Real Estate Group • Buyer Agency Compensation .

Listing Location & Street View
MapStreet View

Peer Listings

Active listings from matched communities
Results 0 of 0
No listings found
Try adjusting your filters or changing your location to see available listings
Turn on listing alerts and we'll notify you
when matching listings appear

Scores

Walk Score®
Car-Dependent. Almost all errands require a car
0

100
Bike Score®
Somewhat Bikeable. Minimal bike infrastructure
37

100
Sound Score®
Bearable noise
81

100
Airport Score
Close to airports. Noticeable airport activity
0

100
Traffic Score
Congested area. Frequent traffic delays
27

100
Local Score
Limited local amenities nearby
0

100
Community Snapshot
2 – 6 BR
Bedrooms
$105K – $6.9M
Price Tier
1 - 9,391
SqFt Range
2006
Year Build
1
Total Floors

Subdivision Amenities

None
See Remarks

Cape Coral
Entry-Level
Entry-Level Homes & Condos