House in 33982
43735 Cattleman Dr

4
Beds
2
Baths
1,688
SqFt
$148
$/SqFt
Sold - Jun 20, 2025
House
Built in 2022
2 Parking
Landscaped Area View
$87/mo HOA
Ranch, Single Family
Sellers want this property sold. Make an OFFER today. We are now offering the buyer a one-year Home Warranty with purchase. Alert price improvement 39,901. The Robin floor plan by Meritage Homes in Babcock Ranch Crescent Grove offers a perfect blend of comfort and functionality. This one-story home spans approximately 1,687 square feet and includes four bedrooms, two full bathrooms, and a 2-car garage. As you enter the home, you will find an open kitchen, dining, and living room that flow seamlessly to the patio, making it ideal for entertaining guests. The kitchen equipped with ENERGY STAR® appliances, water-efficient faucets, and advanced framing. The primary suite tucked in the rear of the home, offering complete privacy. It features a spacious walk-in closet and a shower. The Robin floor plan also includes unique home features such as spray foam insulation, advanced thermostat, conditioned attics, low-to-zero VOC materials, paints, stains, adhesives, and a fresh air management system. These features contribute to the home's energy efficiency and indoor air quality. Overall, the designed Robin floor plan provides a comfortable and sustainable living environment in the vibrant community of Babcock Ranch Crescent Grove.
MLS Number: 225030206
Updated: 457 Days ago
Page Views: 0

Features

Bedrooms
  • Bedrooms: 4
Bathrooms
  • Bathrooms: 2
  • Half Bathrooms: No info
Exterior and Lot Features
  • Exterior Features: No info
  • View: Landscaped Area
Interior, Heating and Cooling
  • Interior Features: Pantry, Smoke Detectors
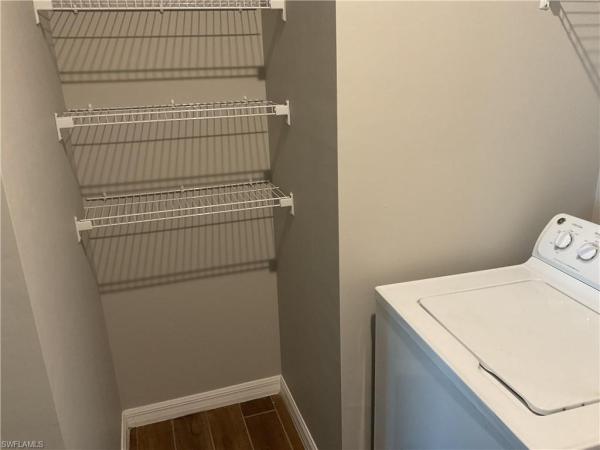
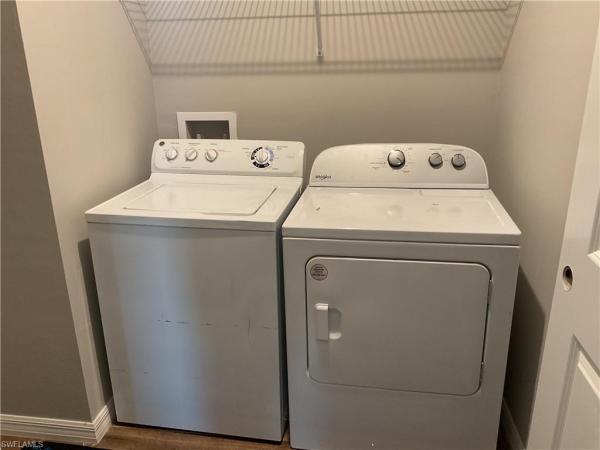
  • Equipment / Appliances: Electric Cooktop, Dishwasher, Disposal, Dryer, Freezer, Microwave, Refrigerator/Icemaker
  • Heating Description: Central Electric
  • Cooling Description: Ceiling Fan(s), Central Electric
Building and Construction
  • Floor Description: Carpet, Laminate
  • Windows/Treatment: No info
  • Construction Type: House
  • Year Built: 2022
  • Style: Ranch, Single Family
Waterfront and Water Access
  • Waterfront Frontage: No info
School Information
    Other Property Info
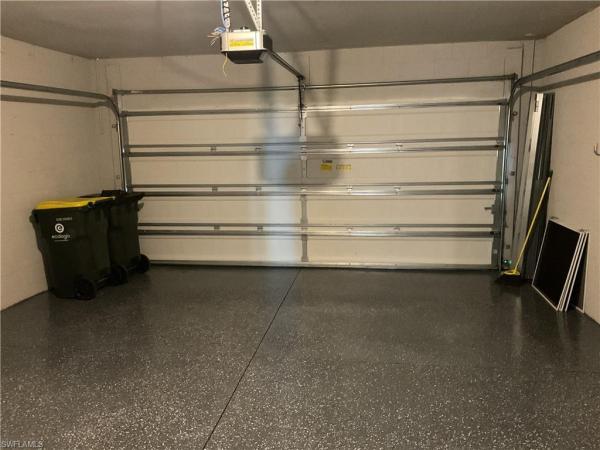
    • Garage: 2
    • Pets Allowed: With Approval
    Taxes, Fees & More
    • Maintenance Includes: Internet/WiFi Access, Lawn/Land Maintenance, Manager, Master Assn. Fee Included, Security, Street Lights, Street Maintenance
    • Taxes: 6548.92
    • Security Information: Smoke Detector(s)
    • Parking Description: Driveway Paved, Electric Vehicle Charging Station(s), Attached
    • Total Floors in Building: 1
    • Total Units in Building: 1

    Apples-to-Apples Comparables

     Closest-Match Comparables
    See closest-match comps for this subdivision
    No obligation
    Verified
    Trends
    Insights
    Best of Luxury Realty
    Talk to a local advisor
    Licensed advisors answering your questions on any listing
    01
    Licensed Brokerage
    02
    Local Advisors
    03
    Direct Answers
    Exclusive real estate service partner

    Price History

    Current
    $250K
    High
    $320K
    Low
    $250K
    Total Change
    -21.9%
    $328K$285K$242KMar 25Apr 25May 25May 25May 25Jun 25
    Date
    Event
    Price
    Change
    Price Per
    06/20/2025
    Sold
    $250K
    0%
    $148 ft2
    $1,594 m2
    05/20/2025
    Price Reduced
    $250K
    -10.71%
    $148 ft2
    $1,594 m2
    05/20/2025
    Price Reduced
    $280K
    -6.04%
    $166 ft2
    $1,785 m2
    05/11/2025
    Price Reduced
    $298K
    -0.33%
    $177 ft2
    $1,900 m2
    04/05/2025
    Price Reduced
    $299K
    -6.53%
    $177 ft2
    $1,907 m2
    03/27/2025
    Listed
    $320K
     
    $190 ft2
    $2,040 m2
    06/20/2025
    $250K
    Event
    Sold
    Change
    0%
    Price Per
    $148 ft2
    $1,594 m2
    05/20/2025
    $250K
    Event
    Price Reduced
    Change
    -10.71%
    Price Per
    $148 ft2
    $1,594 m2
    05/20/2025
    $280K
    Event
    Price Reduced
    Change
    -6.04%
    Price Per
    $166 ft2
    $1,785 m2
    05/11/2025
    $298K
    Event
    Price Reduced
    Change
    -0.33%
    Price Per
    $177 ft2
    $1,900 m2
    04/05/2025
    $299K
    Event
    Price Reduced
    Change
    -6.53%
    Price Per
    $177 ft2
    $1,907 m2
    03/27/2025
    $320K
    Event
    Listed
    Price Per
    $190 ft2
    $2,040 m2
    Price per square foot and days on website are not provided values and are calculated by Subdivisions.
    Listed by Lisa Creighton • Coldwell Banker Sunstar Realty • Buyer Agency Compensation .

    Transit & Commute from Cattleman Dr

    DriveBikeWalk
    Showing driving times from this listing.
    Add a destination to see how long it takes to get there
    Commute planner
    Compare drive, bike, and walk times from this listing
    Sign in to add destinations and see commute times

    Listing Location & Street View
    MapStreet View

    Peer Listings

    Active listings from matched communities
    Results 0 of 0
    No listings found
    Try adjusting your filters or changing your location to see available listings
    Turn on listing alerts and we'll notify you
    when matching listings appear