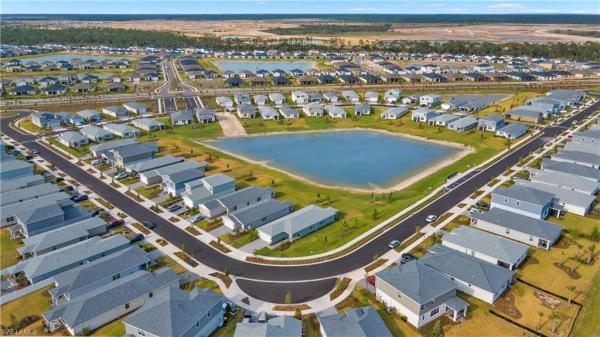
43768 Cattleman Dr

3
Beds
21/2
Baths
1,964
SqFt
$214
$/SqFt
Sold - Jul 10, 2023
House
Built in 2022
2 Parking
Lake View
Waterfront
Two Story, Single Family
Screened Lanai/Porch
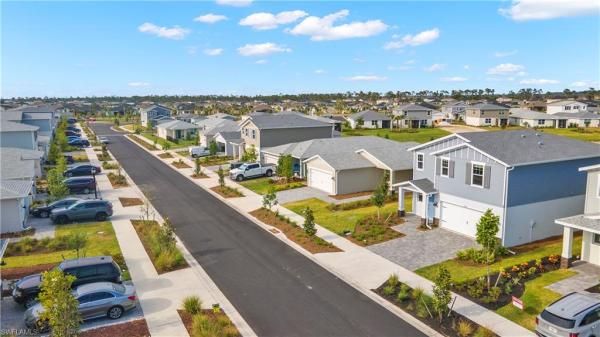
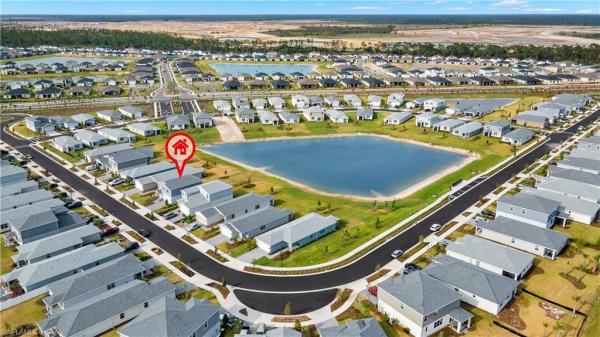
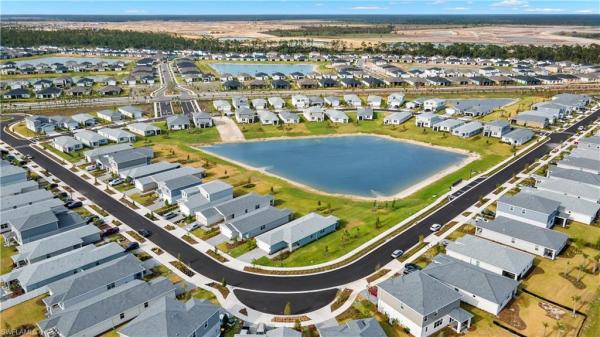
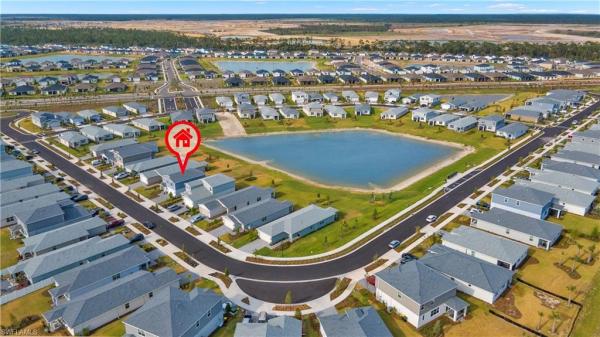
Whether you’re looking to upgrade from your current home or simply need an excellent 3-bedroom 2.5 bath you don’t want to miss a move-in ready Kiwi Model by Meritage. Completed in January of 2023, this charming two-story contemporary farmhouse with a 2-car garage located on a small lake inside the Crescent Grove Neighborhood of Babcock Ranch. Upon entering the foyer follow vaulted ceilings up the stairs to the second level or a direct path to the great room, kitchen and lanai. Classic amenities include white shaker cabinets, a walk-in pantry, quartz countertops, steel appliances, dual basin sink and an electric glass top stove. The laundry room is conveniently located on the second floor with all three bedrooms which have been uniquely designed around a loft and game area. In the master suite find dual sinks, a walk-in shower, linen closet, clothes closet and water closet with door for added privacy. Ceiling fans with light features have been installed in each room for added light and air circulation. House is conveniently located close to Founder's Square, Babcock Neighborhood School, and Crescent B Commons featuring Publix and restaurants! Live a better life in Babcock Ranch!
MLS Number: 223037423
Updated: 1168 Days ago
Page Views: 0

Features

Bedrooms
  • Bedrooms: 3
Bathrooms
  • Bathrooms: 2
  • Half Bathrooms: 1
Exterior and Lot Features
  • Exterior Features: Screened Lanai/Porch
  • View: Lake
Interior, Heating and Cooling
  • Interior Features: Pantry, Walk-In Closet(s)
  • Equipment / Appliances: Electric Cooktop, Dishwasher, Disposal, Dryer, Freezer, Microwave, Refrigerator/Freezer, Washer
  • Heating Description: Central Electric
  • Cooling Description: Ceiling Fan(s), Central Electric
Building and Construction
  • Floor Description: Carpet, Tile
  • Windows/Treatment: No info
  • Construction Type: House
  • Year Built: 2022
  • Style: Two Story, Single Family
Waterfront and Water Access
  • Waterfront Frontage: Yes
School Information
  • Elementary School: East Elementary School
  • Middle School: Punta Gorda Middle School
  • Senior High School: Charlotte High School
Other Property Info
  • Garage: 2
  • Pets Allowed: Limits
Taxes, Fees & More
  • Maintenance Includes: Internet/WiFi Access, Lawn/Land Maintenance, Rec Facilities, Street Lights, Street Maintenance, Trash Removal
  • Taxes: 2122.57
  • Security Information: Security System, Smoke Detector(s)
  • Parking Description: Driveway Paved, Attached
  • Total Floors in Building: 2
  • Total Units in Building: 1

Apples-to-Apples Comparables

 Closest-Match Comparables
See closest-match comps for this subdivision
No obligation
Verified
Trends
Insights
Best of Luxury Realty
Talk to a local advisor
Licensed advisors answering your questions across Babcock Ranch, FL
01
Licensed Brokerage
02
Local Advisors
03
Direct Answers
Exclusive real estate service partner

Price History

Date
Event
Price
Change
Price Per
07/14/2023
Listed
$420K
 
$214 ft2
$2,302 m2
07/14/2023
$420K
Event
Listed
Price Per
$214 ft2
$2,302 m2
Price per square foot and days on website are not provided values and are calculated by Subdivisions.
Listed by John Garuti • EXP Realty LLC • Buyer Agency Compensation .

Transit & Commute from Cattleman Dr

DriveBikeWalk
Showing driving times from this listing.
Add a destination to see how long it takes to get there
Commute planner
Compare drive, bike, and walk times from this listing
Sign in to add destinations and see commute times

Video Tour

Listing Location & Street View
MapStreet View

Peer Listings

Active listings from matched communities
Results 0 of 0
No listings found
Try adjusting your filters or changing your location to see available listings
Turn on listing alerts and we'll notify you
when matching listings appear