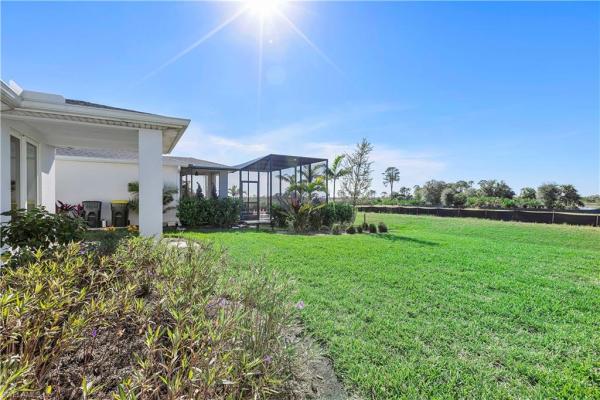
House in 33982
43783 Cattleman Dr

3
Beds
2
Baths
1,484
SqFt
$195
$/SqFt
Sold - Jan 27, 2026
House
Built in 2022
2 Parking
Landscaped Area View
$163/mo HOA
Ranch, Single Family
Open Porch/Lanai
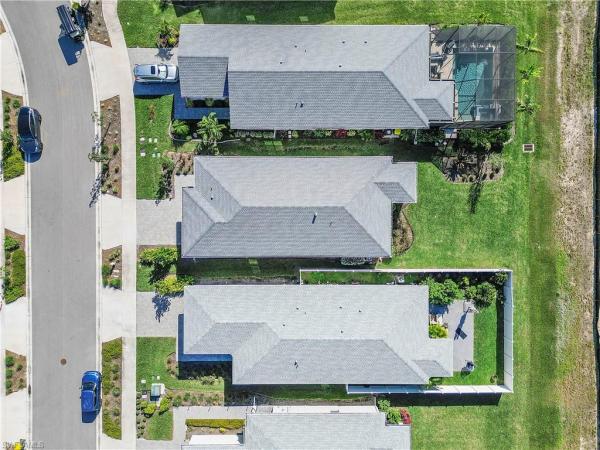
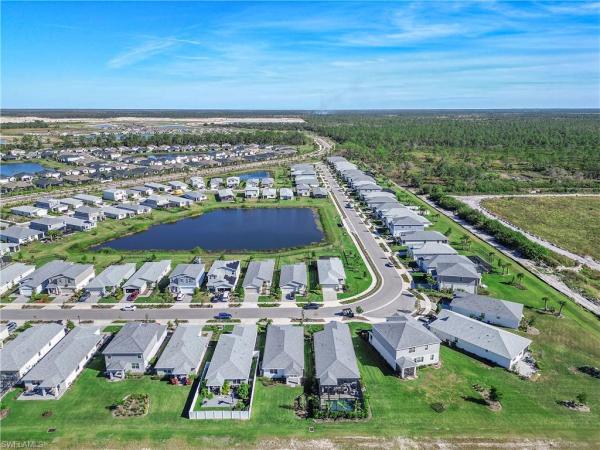
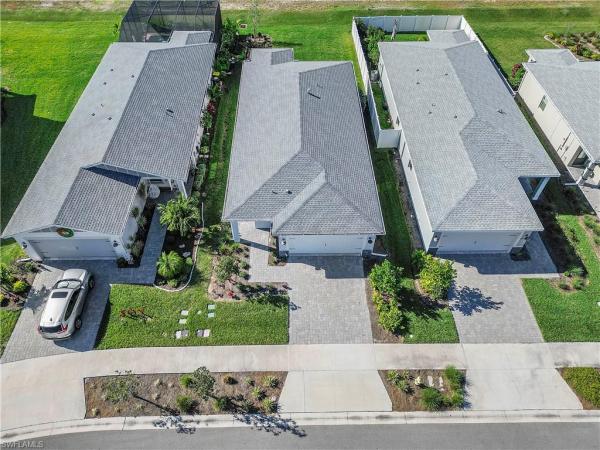
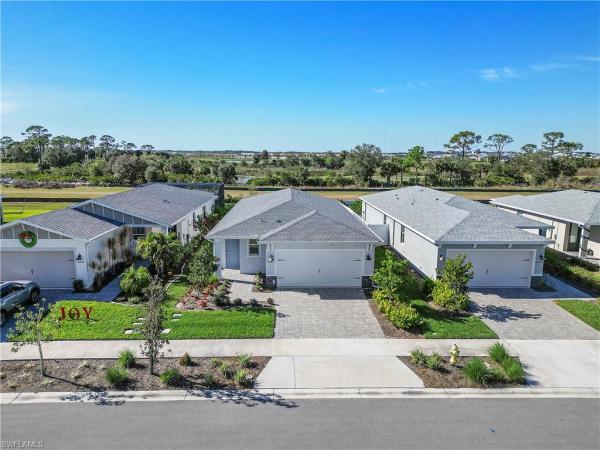
If you’re looking for a move-in ready house in Babcock Ranch, then look no further than this beautiful home in Crescent Grove. This Canary model by Meritage Homes has 3 bedrooms, 2 bathrooms, and just under 1,500 sq ft of living space. The split bedroom floor plan allows for privacy with the guest bedrooms and bath near the front, and the owner’s suite tucked in the back. The kitchen has granite countertops, a breakfast bar, and a pantry, and the great room has separate dining and living spaces. Impact sliding glass doors lead out back to the lanai and spacious backyard. Special upgrades include a whole house surge protector and built in dehumidifier, as well as wood-look plank tile floors in the main living area. Additional features that don’t come with a new build include the washer and dryer, cabinet hardware, plantation shutters, and other window treatments throughout the home. All furniture and furnishings are negotiable. This home is located in the quiet, sold-out Crescent Grove neighborhood. Landscaping is included in the low HOA fee, making this one of the most affordable places to live in Babcock Ranch. If you’re ready to make a move to America’s first solar powered town, this home is ready and waiting for you!
MLS Number: 2025026232
Updated: 240 Days ago
Page Views: 0

Features

Bedrooms
  • Bedrooms: 3
Bathrooms
  • Bathrooms: 2
  • Half Bathrooms: No info
Exterior and Lot Features
  • Exterior Features: Open Porch/Lanai
  • View: Landscaped Area
Interior, Heating and Cooling
  • Interior Features: Built-In Cabinets, Pantry, Smoke Detectors, Walk-In Closet(s), Window Coverings
  • Equipment / Appliances: Dishwasher, Disposal, Dryer, Microwave, Range, Refrigerator/Freezer, Washer
  • Heating Description: Central Electric
  • Cooling Description: Central Electric
Building and Construction
  • Floor Description: Carpet, Tile
  • Windows/Treatment: Window Coverings
  • Construction Type: House
  • Year Built: 2022
  • Style: Ranch, Single Family
Waterfront and Water Access
  • Waterfront Frontage: No info
School Information
    Other Property Info
    • Garage: 2
    • Pets Allowed: Limits
    Taxes, Fees & More
    • Maintenance Includes: Internet/WiFi Access, Lawn/Land Maintenance, Rec Facilities, Security, Street Lights, Street Maintenance, Trash Removal
    • Taxes: 6255.19
    • Security Information: Security System, Smoke Detector(s)
    • Parking Description: Driveway Paved, Electric Vehicle Charging Station(s), Attached
    • Total Floors in Building: 1
    • Total Units in Building: 1

    Apples-to-Apples Comparables

     Closest-Match Comparables
    See closest-match comps for this subdivision
    No obligation
    Verified
    Trends
    Insights
    Best of Luxury Realty
    Talk to a local advisor
    Licensed advisors answering your questions on any listing
    01
    Licensed Brokerage
    02
    Local Advisors
    03
    Direct Answers
    Exclusive real estate service partner

    Price History

    Current
    $290K
    High
    $316K
    Low
    $290K
    Total Change
    -8.2%
    $319K$303K$287KJan 26Jan 26Jan 26
    Date
    Event
    Price
    Change
    Price Per
    01/27/2026
    Sold
    $290K
    0%
    $195 ft2
    $2,103 m2
    01/27/2026
    Price Reduced
    $290K
    -8.2%
    $195 ft2
    $2,103 m2
    01/15/2026
    Listed
    $316K
     
    $213 ft2
    $2,291 m2
    01/27/2026
    $290K
    Event
    Sold
    Change
    0%
    Price Per
    $195 ft2
    $2,103 m2
    01/27/2026
    $290K
    Event
    Price Reduced
    Change
    -8.2%
    Price Per
    $195 ft2
    $2,103 m2
    01/15/2026
    $316K
    Event
    Listed
    Price Per
    $213 ft2
    $2,291 m2
    Price per square foot and days on website are not provided values and are calculated by Subdivisions.
    Listed by John Garuti • EXP Realty LLC • Buyer Agency Compensation .

    Transit & Commute from Cattleman Dr

    DriveBikeWalk
    Showing driving times from this listing.
    Add a destination to see how long it takes to get there
    Commute planner
    Compare drive, bike, and walk times from this listing
    Sign in to add destinations and see commute times

    Listing Location & Street View
    MapStreet View

    Peer Listings

    Active listings from matched communities
    Results 0 of 0
    No listings found
    Try adjusting your filters or changing your location to see available listings
    Turn on listing alerts and we'll notify you
    when matching listings appear