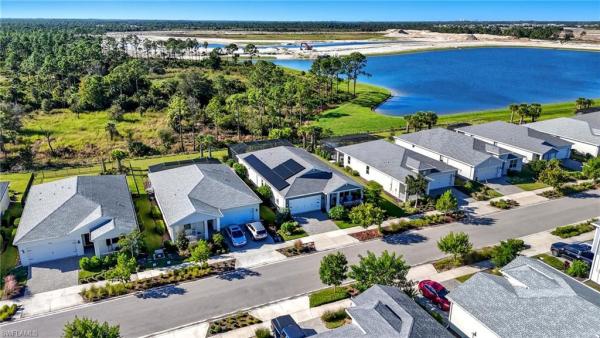
House in 33982
43909 Cattleman Dr

4
Beds
3
Baths
2,192
SqFt
$235
$/SqFt
Sold - Apr 01, 2026
House
Built in 2022
2 Parking
Landscaped Area, Preserve, Trees/Woods View
$163/mo HOA
Ranch, Single Family
Screened Lanai/Porch
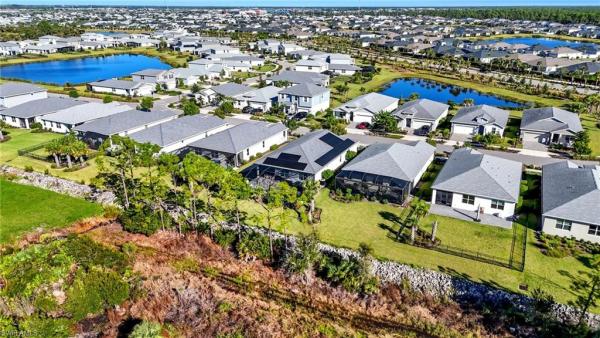
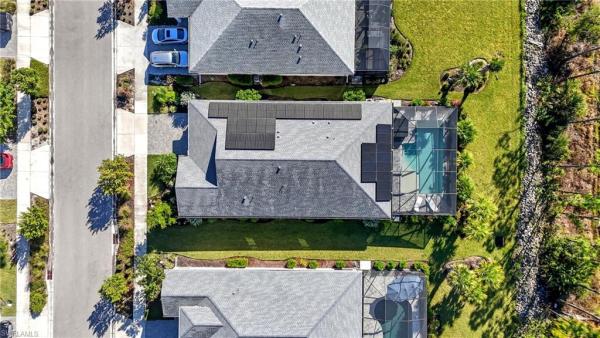
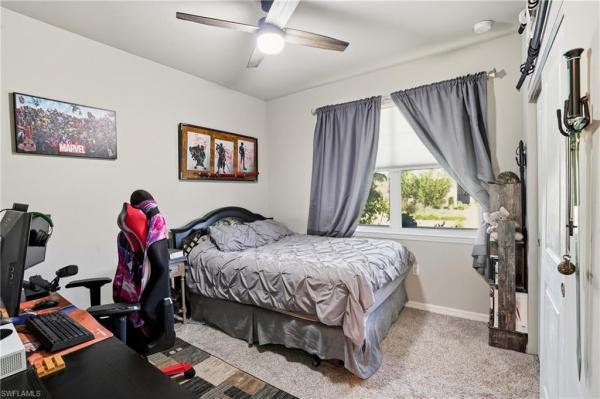
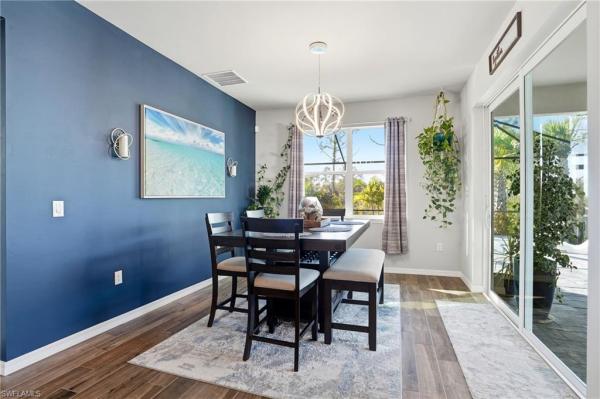
Deluxe Solar-Powered Home with Pool, Private Preserve and Waterfront Views! Experience resort-style living in this comfortable 4-bedroom, 3-bath pool home located in the sought-after Crescent Grove neighborhood of Babcock Ranch. Perfectly positioned on a private lot overlooking the preserve and a partial tranquil water view, this home offers peaceful views that will never be disturbed by future construction. Enjoy paying just a small monthly service fee for electric costs - a rare find in Crescent Grove at Babcock Ranch! Unlike most homes in the community, this one includes a privately owned solar system, already paid in full, powering both the home and pool year-round for true energy independence. Step inside to an open-concept floor plan that flows effortlessly from the living area to the lanai—ideal for both relaxing and entertaining! The chef’s kitchen features granite countertops, a large island, stainless steel appliances, and a spacious walk-in pantry. The owner’s suite is a private retreat with a spa-style bath and an oversized walk-in closet. A guest suite with its own full bath provides comfort and privacy for visitors, while the remaining bedrooms are perfectly suited for family, a home office, or fitness space. Outside, enjoy year-round sunshine on the southern-exposure pool deck overlooking the preserve. Take a dip in the heated pool with sun shelf and water features, or unwind in the six-person Jacuzzi. With a whole-home solar system, you’ll enjoy significant savings on electricity while powering both your home and pool. Residents of Babcock Ranch enjoy low HOA fees and access to resort-style amenities, including lakes, trails, restaurants, community events, and golf cart access to Founders Square, Publix, and The Shoppes at Yellow Pine. Whether you’re drawn to its eco-friendly design, modern layout, or peaceful views, this home captures the best of Southwest Florida living. Schedule your private showing today and experience the lifestyle that makes Babcock Ranch one of Florida’s most desirable communities!
MLS Number: 225075146
Updated: 170 Days ago
Page Views: 0

Features

Bedrooms
  • Bedrooms: 4
Bathrooms
  • Bathrooms: 3
  • Half Bathrooms: No info
Exterior and Lot Features
  • Exterior Features: Screened Lanai/Porch
  • View: Landscaped Area, Preserve, Trees/Woods
Interior, Heating and Cooling
  • Interior Features: Coffered Ceiling(s), Pantry, Smoke Detectors, Tray Ceiling(s), Walk-In Closet(s), Window Coverings
  • Equipment / Appliances: Electric Cooktop, Dishwasher, Disposal, Dryer, Microwave, Range, Refrigerator, Refrigerator/Freezer, Refrigerator/Icemaker, Self Cleaning Oven, Washer
  • Heating Description: Heat Pump, Solar
  • Cooling Description: Ceiling Fan(s), Central Electric, Exhaust Fan, Humidistat
Building and Construction
  • Floor Description: Carpet, Tile
  • Windows/Treatment: Window Coverings
  • Construction Type: House
  • Year Built: 2022
  • Style: Ranch, Single Family
Waterfront and Water Access
  • Waterfront Frontage: No info
School Information
    Other Property Info
    • Garage: 2
    • Pets Allowed: Yes
    Taxes, Fees & More
    • Maintenance Includes: Cable, Internet/WiFi Access, Lawn/Land Maintenance, Master Assn. Fee Included, Security, Street Lights, Street Maintenance, Trash Removal
    • Taxes: 7723.24
    • Security Information: Security System, Smoke Detector(s)
    • Parking Description: Driveway Paved, Attached
    • Total Floors in Building: 1
    • Total Units in Building: 1

    Apples-to-Apples Comparables

     Closest-Match Comparables
    See closest-match comps for this subdivision
    No obligation
    Verified
    Trends
    Insights
    Best of Luxury Realty
    Talk to a local advisor
    Licensed advisors answering your questions on any listing
    01
    Licensed Brokerage
    02
    Local Advisors
    03
    Direct Answers
    Exclusive real estate service partner

    Price History

    Current
    $515K
    High
    $545K
    Low
    $515K
    Total Change
    -5.5%
    $549K$530K$511KOct 25Jan 26Jan 26Apr 26
    Date
    Event
    Price
    Change
    Price Per
    04/01/2026
    Sold
    $515K
    0%
    $235 ft2
    $2,529 m2
    01/28/2026
    Price Reduced
    $515K
    -1.9%
    $235 ft2
    $2,529 m2
    01/28/2026
    Price Reduced
    $525K
    -3.67%
    $240 ft2
    $2,578 m2
    10/21/2025
    Listed
    $545K
     
    $249 ft2
    $2,676 m2
    04/01/2026
    $515K
    Event
    Sold
    Change
    0%
    Price Per
    $235 ft2
    $2,529 m2
    01/28/2026
    $515K
    Event
    Price Reduced
    Change
    -1.9%
    Price Per
    $235 ft2
    $2,529 m2
    01/28/2026
    $525K
    Event
    Price Reduced
    Change
    -3.67%
    Price Per
    $240 ft2
    $2,578 m2
    10/21/2025
    $545K
    Event
    Listed
    Price Per
    $249 ft2
    $2,676 m2
    Price per square foot and days on website are not provided values and are calculated by Subdivisions.
    Listed by Jana Caudill • eXp Realty LLC • Buyer Agency Compensation .

    Transit & Commute from Cattleman Dr

    DriveBikeWalk
    Showing driving times from this listing.
    Add a destination to see how long it takes to get there
    Commute planner
    Compare drive, bike, and walk times from this listing
    Sign in to add destinations and see commute times

    Listing Location & Street View
    MapStreet View

    Peer Listings

    Active listings from matched communities
    Results 0 of 0
    No listings found
    Try adjusting your filters or changing your location to see available listings
    Turn on listing alerts and we'll notify you
    when matching listings appear