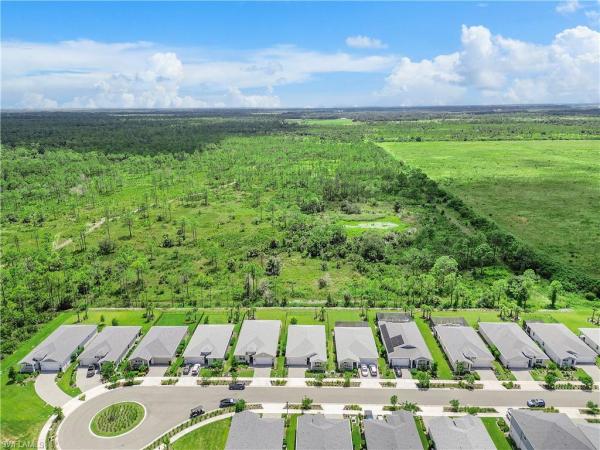
House in 33982
43921 Cattleman Dr

3
Beds
2
Baths
1,908
SqFt
$194
$/SqFt
Sold - Mar 02, 2026
House
Built in 2022
2 Parking
Preserve, Trees/Woods View
$135/mo HOA
Ranch, Single Family
Open Porch/Lanai
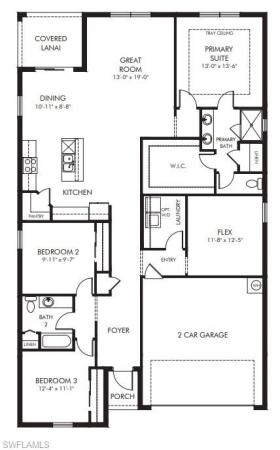
Welcome to your dream home in the quiet neighborhood of the highly sought-after Crescent Grove community of Babcock Ranch, where thoughtful upgrades meet privacy, storage, and lifestyle. This beautifully maintained residence offers 3 spacious bedrooms plus a versatile den, 2 full bathrooms, and over 1,900 square feet of stylish, functional living space. From the moment you step inside, you’ll notice the brand-new luxury vinyl plank flooring that flows seamlessly throughout the entire home, delivering modern elegance and durability. Tray ceilings, upgraded light fixtures and ceiling fans in every room, and window treatments throughout elevate the space and create a polished, move-in-ready feel. The kitchen shines with a walk-in pantry, updated black cabinet hardware, and finishes that flow perfectly into the home’s newly painted interior doors, creating a cohesive, contemporary design that feels intentional and refined. Storage is exceptional—custom built-in closet systems have been added to the primary bedroom and primary closet, as well as two additional bedrooms, offering organization and functionality that buyers consistently look for and rarely find. Situated near the end of a quiet cul-de-sac and backing up to a large preserve, this home delivers privacy with no rear neighbors. The expansive, fully fenced backyard is a true standout, featuring an extended rear patio—perfect for a firepit, outdoor seating, or hosting gatherings—while still leaving plenty of room to add a pool. The covered lanai offers a peaceful place to unwind and take in the serene wooded views. This home checks every box: modern upgrades, smart storage, privacy, and outdoor living potential—all in one exceptional package. Schedule your private showing today and see why this one stands out.
MLS Number: 2025026239
Updated: 205 Days ago
Page Views: 0

Features

Bedrooms
  • Bedrooms: 3
Bathrooms
  • Bathrooms: 2
  • Half Bathrooms: No info
Exterior and Lot Features
  • Exterior Features: Open Porch/Lanai, Screened Lanai/Porch
  • View: Preserve, Trees/Woods
Interior, Heating and Cooling
  • Interior Features: Built-In Cabinets, Closet Cabinets, Pantry, Smoke Detectors, Tray Ceiling(s), Walk-In Closet(s), Window Coverings
  • Equipment / Appliances: Dishwasher, Disposal, Dryer, Microwave, Range, Refrigerator/Freezer, Washer
  • Heating Description: Central Electric
  • Cooling Description: Ceiling Fan(s), Central Electric
Building and Construction
  • Floor Description: Vinyl
  • Windows/Treatment: Window Coverings
  • Construction Type: House
  • Year Built: 2022
  • Style: Ranch, Single Family
Waterfront and Water Access
  • Waterfront Frontage: No info
School Information
    Other Property Info
    • Garage: 2
    • Pets Allowed: Limits
    Taxes, Fees & More
    • Maintenance Includes: Internet/WiFi Access, Lawn/Land Maintenance, Rec Facilities, Street Lights, Street Maintenance, Trash Removal
    • Taxes: 6626.9
    • Security Information: Security System, Smoke Detector(s)
    • Parking Description: Attached
    • Total Floors in Building: 1
    • Total Units in Building: 1

    Apples-to-Apples Comparables

     Closest-Match Comparables
    See closest-match comps for this subdivision
    No obligation
    Verified
    Trends
    Insights
    Best of Luxury Realty
    Talk to a local advisor
    Licensed advisors answering your questions on any listing
    01
    Licensed Brokerage
    02
    Local Advisors
    03
    Direct Answers
    Exclusive real estate service partner

    Price History

    Current
    $370K
    High
    $380K
    Low
    $370K
    Total Change
    -2.6%
    $381K$375K$369KJan 26Mar 26Mar 26
    Date
    Event
    Price
    Change
    Price Per
    03/02/2026
    Sold
    $370K
    0%
    $194 ft2
    $2,087 m2
    03/03/2026
    Price Reduced
    $370K
    -2.63%
    $194 ft2
    $2,087 m2
    01/20/2026
    Listed
    $380K
     
    $199 ft2
    $2,144 m2
    03/02/2026
    $370K
    Event
    Sold
    Change
    0%
    Price Per
    $194 ft2
    $2,087 m2
    03/03/2026
    $370K
    Event
    Price Reduced
    Change
    -2.63%
    Price Per
    $194 ft2
    $2,087 m2
    01/20/2026
    $380K
    Event
    Listed
    Price Per
    $199 ft2
    $2,144 m2
    Price per square foot and days on website are not provided values and are calculated by Subdivisions.
    Listed by John Garuti • EXP Realty LLC • Buyer Agency Compensation .

    Transit & Commute from Cattleman Dr

    DriveBikeWalk
    Showing driving times from this listing.
    Add a destination to see how long it takes to get there
    Commute planner
    Compare drive, bike, and walk times from this listing
    Sign in to add destinations and see commute times

    Listing Location & Street View
    MapStreet View

    Peer Listings

    Active listings from matched communities
    Results 0 of 0
    No listings found
    Try adjusting your filters or changing your location to see available listings
    Turn on listing alerts and we'll notify you
    when matching listings appear