House in 33982
43945 Cattleman Dr

3
Beds
2
Baths
1,908
SqFt
$194
$/SqFt
Sold - Oct 02, 2025
House
Built in 2022
2 Parking
Preserve, Trees/Woods View
$166/mo HOA
Ranch, Single Family
Open Porch/Lanai
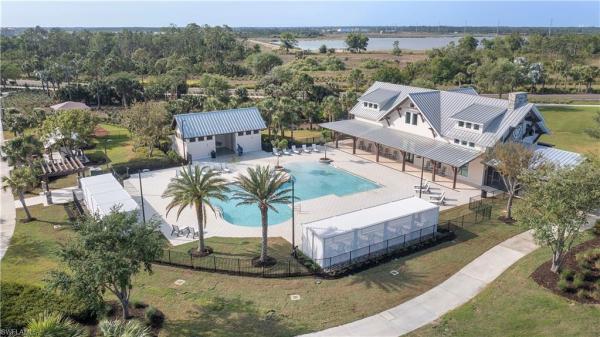
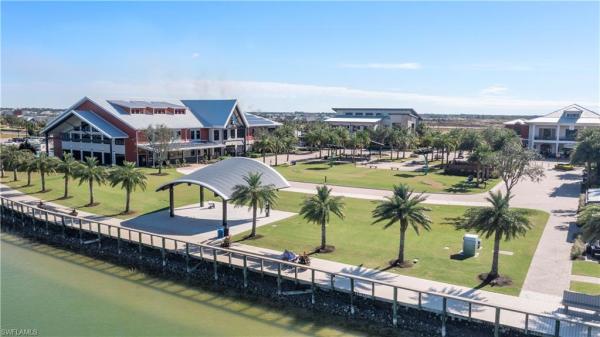
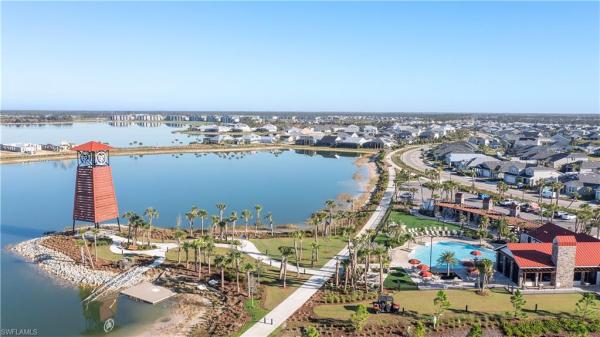
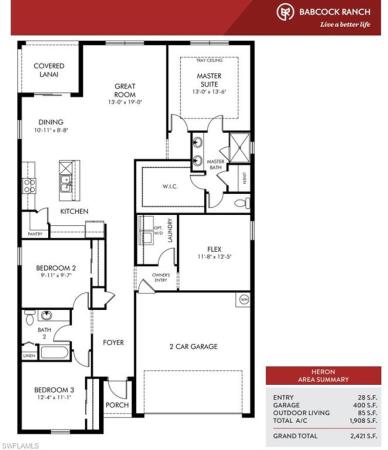
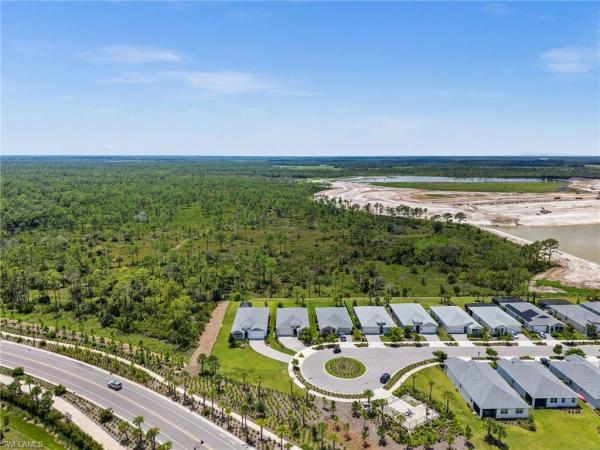
If you’re looking for privacy, tranquility, and plenty of space for people AND vehicles, this beautifully upgraded Babcock Ranch home has it all! Located in the sold out Crescent Grove neighborhood, this house is perfectly situated on a quiet cul-de-sac with an amazing preserve view. This home offers over 1,900 sq ft of living space with 3 bedrooms + den, 2 bathrooms, and an open-concept great room. The kitchen has stainless appliances and granite countertops, and the breakfast bar and separate dining table provide options for mealtimes. The oversized lot backs to a private preserve, creating a peaceful backyard oasis with plenty of room to relax or entertain. In addition to the 2 car garage, an extra-wide driveway easily accommodates up to four cars, a rare find in the community. Inside, thoughtful upgrades include brand-new carpet in the bedrooms, custom window treatments, additional recessed lighting in the kitchen, bathrooms, and garage, a reverse osmosis water system, and a convenient glass sprayer for bottles and tumblers. A whole-home dehumidifier adds year-round comfort. The central location provides easy access to schools, shopping, nature trails, and community pools and parks, while Crescent Grove has one of the lowest HOA fees in Babcock Ranch. If you’re ready to experience life in America’s first solar powered town, this home truly checks all the boxes.
MLS Number: 2025006169
Updated: 357 Days ago
Page Views: 0

Features

Bedrooms
  • Bedrooms: 3
Bathrooms
  • Bathrooms: 2
  • Half Bathrooms: No info
Exterior and Lot Features
  • Exterior Features: Open Porch/Lanai
  • View: Preserve, Trees/Woods
Interior, Heating and Cooling
  • Interior Features: Built-In Cabinets, Pantry, Smoke Detectors, Tray Ceiling(s), Walk-In Closet(s), Window Coverings
  • Equipment / Appliances: Electric Cooktop, Dishwasher, Disposal, Dryer, Microwave, Washer, Water Treatment Owned, Range, Refrigerator/Freezer, Refrigerator/Icemaker, Reverse Osmosis
  • Heating Description: Central Electric
  • Cooling Description: Ceiling Fan(s), Central Electric, Humidistat
Building and Construction
  • Floor Description: Carpet, Tile
  • Windows/Treatment: Window Coverings
  • Construction Type: House
  • Year Built: 2022
  • Style: Ranch, Single Family
Waterfront and Water Access
  • Waterfront Frontage: No info
School Information
    Other Property Info
    • Garage: 2
    • Pets Allowed: Limits
    Taxes, Fees & More
    • Maintenance Includes: Internet/WiFi Access, Lawn/Land Maintenance, Master Assn. Fee Included, Rec Facilities, Security, Street Lights, Street Maintenance, Trash Removal
    • Taxes: 7219.4
    • Security Information: Security System, Smoke Detector(s)
    • Parking Description: Driveway Paved, Electric Vehicle Charging Station(s), Attached
    • Total Floors in Building: 1
    • Total Units in Building: 1

    Apples-to-Apples Comparables

     Closest-Match Comparables
    See closest-match comps for this subdivision
    No obligation
    Verified
    Trends
    Insights
    Best of Luxury Realty
    Talk to a local advisor
    Licensed advisors answering your questions on any listing
    01
    Licensed Brokerage
    02
    Local Advisors
    03
    Direct Answers
    Exclusive real estate service partner

    Price History

    Current
    $370K
    High
    $370K
    Low
    $370K
    Total Change
    0%
    $374K$370K$366KAug 25Oct 25
    Date
    Event
    Price
    Change
    Price Per
    10/02/2025
    Sold
    $370K
    0%
    $194 ft2
    $2,087 m2
    08/20/2025
    Listed
    $370K
     
    $194 ft2
    $2,087 m2
    10/02/2025
    $370K
    Event
    Sold
    Change
    0%
    Price Per
    $194 ft2
    $2,087 m2
    08/20/2025
    $370K
    Event
    Listed
    Price Per
    $194 ft2
    $2,087 m2
    Price per square foot and days on website are not provided values and are calculated by Subdivisions.
    Listed by John Garuti • EXP Realty LLC • Buyer Agency Compensation .

    Transit & Commute from Cattleman Dr

    DriveBikeWalk
    Showing driving times from this listing.
    Add a destination to see how long it takes to get there
    Commute planner
    Compare drive, bike, and walk times from this listing
    Sign in to add destinations and see commute times

    Video Tour

    Listing Location & Street View
    MapStreet View

    Peer Listings

    Active listings from matched communities
    Results 0 of 0
    No listings found
    Try adjusting your filters or changing your location to see available listings
    Turn on listing alerts and we'll notify you
    when matching listings appear