Condo in 33982
43993 Boardwalk Loop #1938

3
Beds
2
Baths
1,301
SqFt
$232
$/SqFt
Sold - May 31, 2024
Condo
Built in 2023
Golf Course, Lake View
$131/mo HOA
Waterfront
Mid Rise (4-7)
Screened Lanai/Porch
NEW CONSTRUCTION ~Blt. 2023
New Construction is the listings in the subdivision built in the last 2 years and in most cases never been occupied.
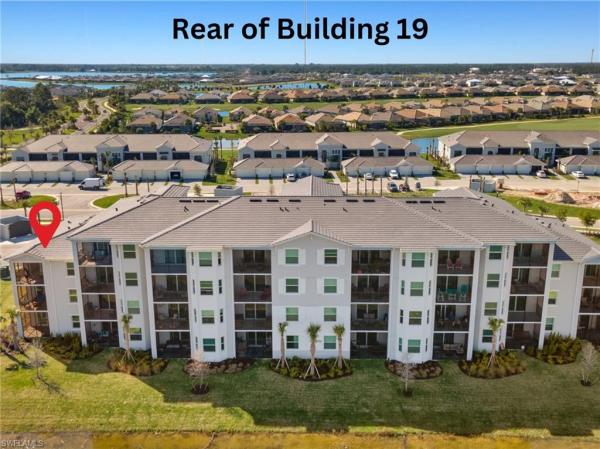
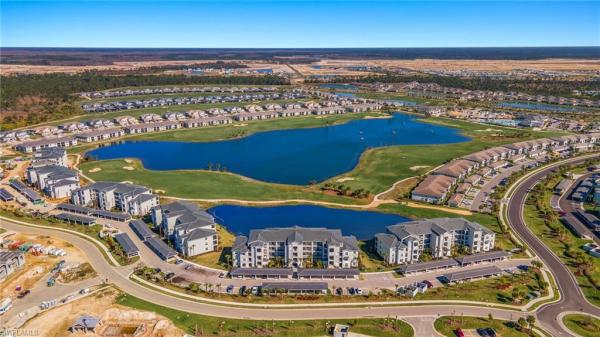
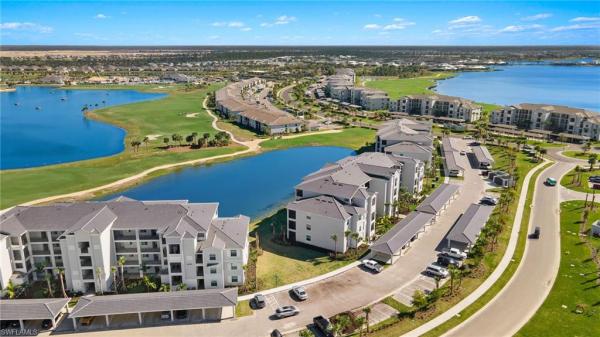
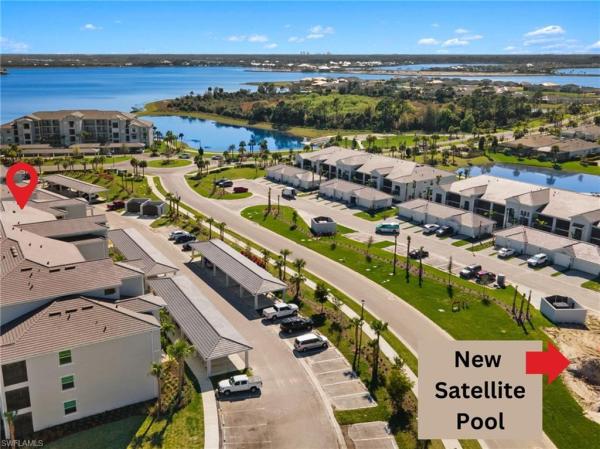
***HUGE PRICE IMPROVEMENT***GOLF MEMBERSHIP INCLUDED in this Carolina Model, a TOP FLOOR, END UNIT condo in the prestigious Babcock National, home of the 18-hole Gordon Lewis designed golf course. This brand-new, never lived in 3-bedroom, 2-bath residence, offers a lifestyle of leisure and luxury. The open floor plan seamlessly connects living spaces which flow out to the screened lanai, offering breathtaking views of the lake and golf course. The spacious master bedroom ensuite features two walk-in closets and tile shower and the split bedroom floor plan provides comfort and privacy for your guests. A new satellite pool is being constructed just across the street for your convenience and each unit comes with an extra storage closet and assigned carport space. Enjoy exclusive access to the newly completed amenities including a resort-style pool, tennis, pickleball, bocce, fitness center, full-service spa, a fun pool bar and more! The new clubhouse is currently under construction and will offer a fine dining experience. Situated within Babcock Ranch, America's first solar-powered town, residents also have full access to the quaint town square. Enjoy shopping, dining or a stroll for some ice cream. Don't miss the chance to make this exceptional property your new home.
MLS Number: 224016192
Updated: 842 Days ago
Page Views: 0

Features

Bedrooms
  • Bedrooms: 3
Bathrooms
  • Bathrooms: 2
  • Half Bathrooms: No info
Exterior and Lot Features
  • Exterior Features: Screened Lanai/Porch, Storage
  • View: Golf Course, Lake
Interior, Heating and Cooling
  • Interior Features: Fire Sprinkler
  • Equipment / Appliances: Dishwasher, Disposal, Dryer, Microwave, Range, Refrigerator/Icemaker, Self Cleaning Oven, Washer
  • Heating Description: Central Electric
  • Cooling Description: Central Electric
Building and Construction
  • Floor Description: Carpet, Tile
  • Windows/Treatment: No info
  • Construction Type: No info
  • Year Built: 2023
  • Style: Mid Rise (4-7)
Waterfront and Water Access
  • Waterfront Frontage: Yes
School Information
    Other Property Info
    • Garage: No info
    • Pets Allowed: Limits
    Taxes, Fees & More
    • Maintenance Includes: Internet/WiFi Access, Irrigation Water, Lawn/Land Maintenance, Manager, Pest Control Exterior, Sewer, Street Lights, Trash Removal, Water
    • Taxes: No info
    • Security Information: Smoke Detector(s), Gated Community, Fire Sprinkler System
    • Parking Description: Detached Carport
    • Total Floors in Building: 1
    • Total Units in Building: 30

    Apples-to-Apples Comparables

     Closest-Match Comparables
    See closest-match comps for this subdivision
    No obligation
    Verified
    Trends
    Insights
    Best of Luxury Realty
    Talk to a local advisor
    Licensed advisors answering your questions on any listing
    01
    Licensed Brokerage
    02
    Local Advisors
    03
    Direct Answers
    Exclusive real estate service partner

    Price History

    Current
    $315K
    High
    $349K
    Low
    $315K
    Total Change
    -9.7%
    $353K$332K$311KFeb 24Mar 24Apr 24
    Date
    Event
    Price
    Change
    Price Per
    04/05/2024
    Sold
    $315K
    -7.08%
    $242 ft2
    $2,606 m2
    03/13/2024
    Price Reduced
    $339K
    -2.87%
    $261 ft2
    $2,805 m2
    02/21/2024
    Listed
    $349K
     
    $268 ft2
    $2,887 m2
    04/05/2024
    $315K
    Event
    Sold
    Change
    -7.08%
    Price Per
    $242 ft2
    $2,606 m2
    03/13/2024
    $339K
    Event
    Price Reduced
    Change
    -2.87%
    Price Per
    $261 ft2
    $2,805 m2
    02/21/2024
    $349K
    Event
    Listed
    Price Per
    $268 ft2
    $2,887 m2
    Price per square foot and days on website are not provided values and are calculated by Subdivisions.
    Listed by Jane A Slusarz • Paradise Exclusive Inc • Buyer Agency Compensation .

    Transit & Commute from Boardwalk Loop

    DriveBikeWalk
    Showing driving times from this listing.
    Add a destination to see how long it takes to get there
    Commute planner
    Compare drive, bike, and walk times from this listing
    Sign in to add destinations and see commute times

    Listing Location & Street View
    MapStreet View

    Peer Listings

    Active listings from matched communities
    Results 0 of 0
    No listings found
    Try adjusting your filters or changing your location to see available listings
    Turn on listing alerts and we'll notify you
    when matching listings appear