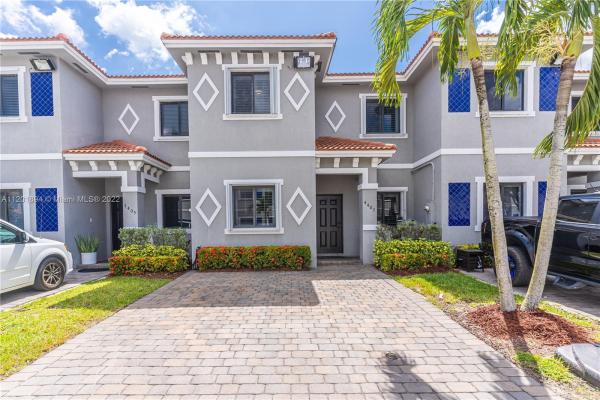
Oakland, 4407 SW 163rd Ct

4
Beds
3
Baths
1,704
SqFt
$293
$/SqFt
Sold - Jun 07, 2022
Townhouse
Built in 2014
$60/mo HOA
Balcony
Come Visit this Spacious Townhome Featuring 4BED/3BATH. Mins. Away from SW 8th Street, & Kendall This floor plan has One Bedroom & One Full Bathroom on the first floor. Ideal for a Home Office, Children Play Room or Guest Room. Throughout the house you will find Lovely White Plantation Shutters on all the windows, a Modern Eat-In-Kitchen with Quartz Counter Tops, S/S Appliances, & Ample Cabinet Space. A Large Size Dinning Room with Beautiful French Doors that lead to a Covered Patio Space. Outside you will find a Covered Terrace ideal for entertaining guest. As you get to the Upstairs you have Three Additional Rooms including a Primary Room with Walk-In-Closet, A Ensuite with Dual Sink Vanity. Bedrooms are generous in size. Buy with as a little as 3.5% Down Payment (FHA/VA) is OK!
MLS Number: A11201894
On Site: 1589 Days
Updated: 20 Days ago
Page Views: 0

Features

Bedrooms
  • Bedrooms: 4
Bathrooms
  • Bathrooms: 3
  • Half Bathrooms: No info
Exterior and Lot Features
  • Exterior Features: Balcony, Fence, Patio, StormSecurityShutters
  • View: None
Interior, Heating and Cooling
  • Interior Features: BedroomOnMainLevel, BreakfastArea, DiningArea, SeparateFormalDiningRoom, DualSinks, EatInKitchen, FirstFloorEntry, Pantry, UpperLevelPrimary
  • Equipment / Appliances: Dishwasher
  • Heating Description: Central
  • Cooling Description: CentralAir, CeilingFans
Building and Construction
  • Floor Description: CeramicTile
  • Windows/Treatment: PlantationShutters
  • Year Built: 2014
  • Year Built Description: Resale
Waterfront and Water Access
  • Waterfront Frontage: No info
School Information
  • Senior High School: Ferguson John
Other Property Info
  • Garage: No info
  • Listing Date: 2022-05-11T07:18:35.000-00:00
  • Pets Allowed: Conditional,Yes
Taxes, Fees & More
  • Maintenance Includes: CableTv,Parking
  • Taxes: 4040
  • Parking Description: Other, TwoOrMoreSpaces
  • Total Floors in Building: 2

Apples-to-Apples Comparables

 Closest-Match Comparables
See closest-match comps for this subdivision
No obligation
Verified
Trends
Insights
Best of Luxury Realty
Talk to a local advisor
Licensed advisors answering your questions across Palmetto Estates, FL
01
Licensed Brokerage
02
Local Advisors
03
Direct Answers
Exclusive real estate service partner

Price History

Current
$500K
High
$500K
Low
$485K
Total Change
3.1%
$502K$493K$483KMay 22Jun 22
Date
Event
Price
Change
Price Per
06/06/2022
Sold
$500K
3.09%
$293 ft2
$3,158 m2
05/10/2022
Listed
$485K
 
$285 ft2
$3,064 m2
06/06/2022
$500K
Event
Sold
Change
3.09%
Price Per
$293 ft2
$3,158 m2
05/10/2022
$485K
Event
Listed
Price Per
$285 ft2
$3,064 m2
Price per square foot and days on website are not provided values and are calculated by Subdivisions.
Listed by Jose MedinaOnepath Realty LLC • Buyer Agency Compensation .

3D Tour

Listing Location & Street View
MapStreet View

Peer Listings

Active listings from matched communities
Results 0 of 0
No listings found
Try adjusting your filters or changing your location to see available listings
Turn on listing alerts and we'll notify you
when matching listings appear

Scores

Walk Score®
Car-Dependent. Almost all errands require a car
3

100
Bike Score®
Somewhat Bikeable. Minimal bike infrastructure
26

100
Sound Score®
Bearable noise
76

100
Airport Score
Close to airports. Noticeable airport activity
0

100
Traffic Score
Congested area. Frequent traffic delays
28

100
Local Score
Limited local amenities nearby
0

100
Community Snapshot
1,476 - 2,733
SqFt Range
2014
Year Build
2
Total Floors

Subdivision Amenities

None

Palmetto Estates
Premium
Premium Homes & Condos