4411 Trevi Ct #105

2
Beds
2
Baths
1,050
SqFt
$190
$/SqFt
Condo
Built in 1972
Garden View
$634/mo HOA
Outdoor Living Area
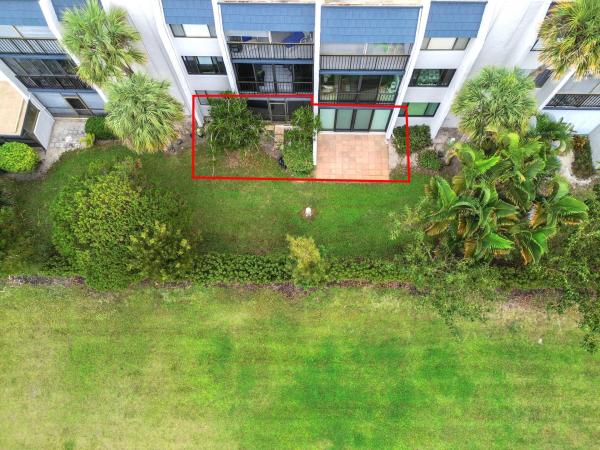
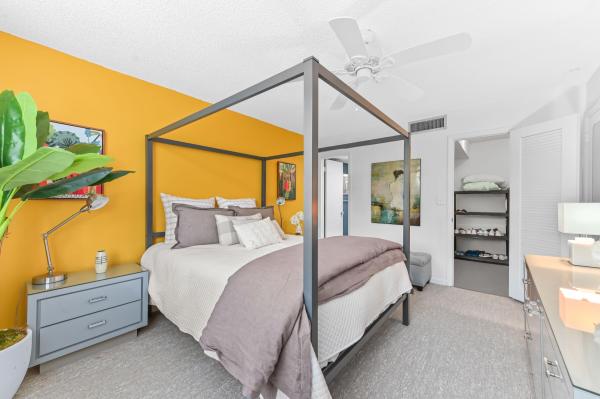
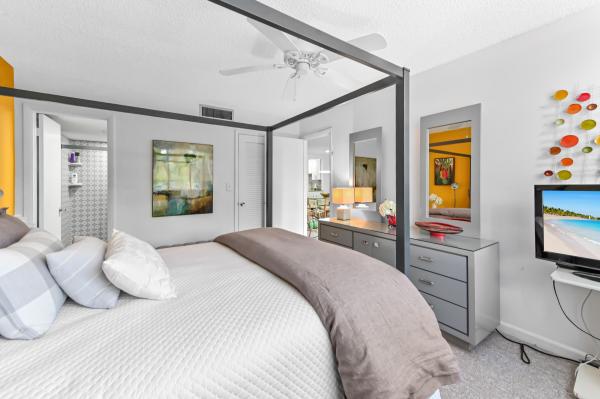
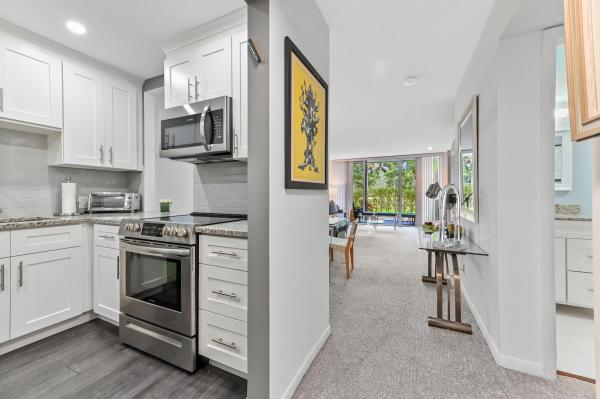
Discover the ease of ground-floor living in this charming condo, where comfort meets modern updates. The spacious living and dining areas are bathed in natural light and feature elegant plantation shutters that add a touch of sophistication and privacy. The heart of the home is the beautifully updated eat-in kitchen, showcasing crisp white cabinetry, granite countertops, stainless steel appliances, and stylish grey wood-look flooring that provides a chic contrast to the cozy carpeting found throughout the main living spaces. Relaxation awaits in the generous primary suite, which boasts a large walk-in closet and a stunningly renovated ensuite bathroom featuring a modern white vanity and a glass-enclosed walk-in shower with designer geometric tile work. The second bathroom has also been tastefully updated with a granite-topped vanity and a tub/shower combination, perfect for guests. Step outside to your private covered patio to enjoy peaceful views of the lush, manicured grounds the ideal spot for morning coffee or evening unwinding in the fresh air.
MLS Number: B26058579
On Site: 49 Days
Updated: 0 Days ago
Page Views: 0

Features

Bedrooms
  • Bedrooms: 2
Bathrooms
  • Bathrooms: 2
  • Half Bathrooms: No info
Exterior and Lot Features
  • Exterior Features: OutdoorLivingArea
  • View: Garden
Interior, Heating and Cooling
  • Interior Features: LivingDiningRoom, MainLevelPrimary, SeparateShower, WalkInClosets
  • Equipment / Appliances: Dishwasher, ElectricRange, ElectricWaterHeater, Freezer, Disposal, Microwave, Oven, Refrigerator, WaterHeater
  • Heating Description: Central,Electric
  • Cooling Description: CentralAir, CeilingFans, Electric
Building and Construction
  • Floor Description: Carpet,CeramicTile
  • Windows/Treatment: Blinds, PlantationShutters
  • Construction Type: MultiFamily
  • Year Built: 1972
Waterfront and Water Access
  • Waterfront Frontage: No info
School Information
  • Elementary School: Heritage
  • Middle School: Woodlands
  • Senior High School: Dr. Joaquin Garcia
Other Property Info
  • Listing Date: 2026-07-31T08:54:35.000-00:00
  • Directions: East
  • Pets Allowed: PetRestrictions,Yes
Taxes, Fees & More
  • Maintenance Includes: CommonAreas, CableTv, Insurance, MaintenanceGrounds, PestControl, Security, Trash, Water
  • Taxes: 2287.65
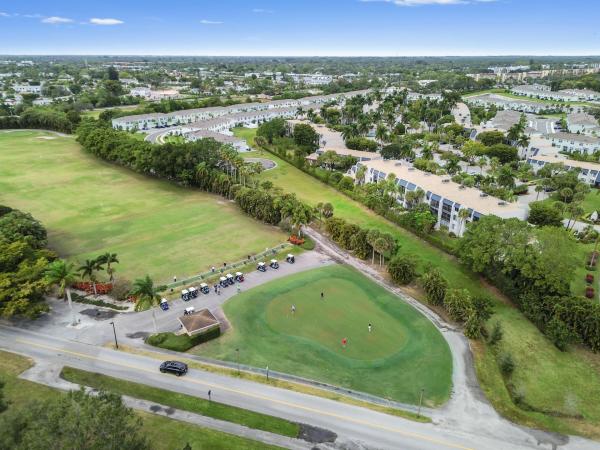
  • Security Information: SecuritySystem, GatedWithGuard, GatedCommunity, SmokeDetectors
  • Parking Description: Assigned,Guest,Open
  • Total Floors in Building: 3

Apples-to-Apples Comparables

 Closest-Match Comparables
See closest-match comps for this subdivision
No obligation
Verified
Trends
Insights
Best of Luxury Realty
Talk to a local advisor
Licensed advisors answering your questions across Lake Worth, FL
01
Licensed Brokerage
02
Local Advisors
03
Direct Answers
Exclusive real estate service partner

Price History

Date
Event
Price
Change
Price Per
07/31/2026
Listed
$200K
 
$190 ft2
$2,049 m2
07/31/2026
$200K
Event
Listed
Price Per
$190 ft2
$2,049 m2
Price per square foot and days on website are not provided values and are calculated by Subdivisions.
Listed by Jeffrey TricoliKW Reserve Palm Beach • Buyer Agency Compensation .

Listing Location & Street View
MapStreet View

Peer Listings

Active listings from matched communities
Results 0 of 0
No listings found
Try adjusting your filters or changing your location to see available listings
Turn on listing alerts and we'll notify you
when matching listings appear