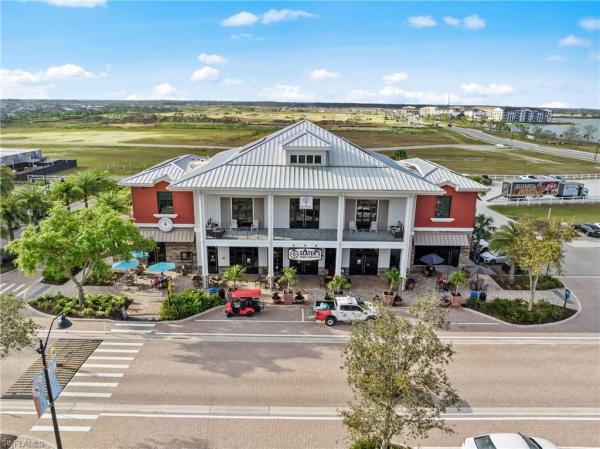
House in 33982
44234 Creekside Run Ln

3
Beds
2
Baths
1,720
SqFt
$311
$/SqFt
Sold - May 08, 2025
House
Built in 2023
2 Parking
Lake, Pond, Water View
$149/mo HOA
Waterfront
Ranch, Single Family
Screened Lanai/Porch
NEW CONSTRUCTION ~Blt. 2023
New Construction is the listings in the subdivision built in the last 2 years and in most cases never been occupied.

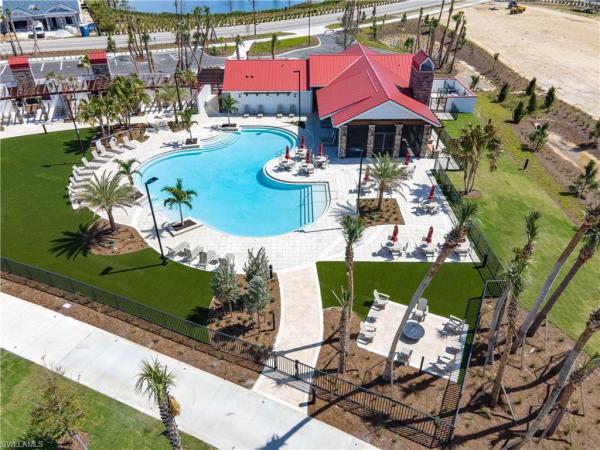
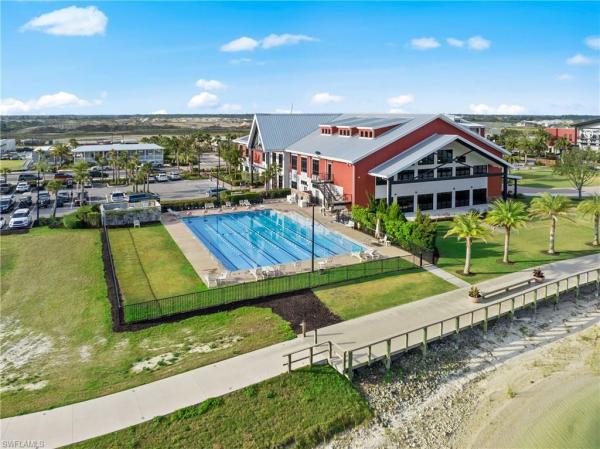
Live the dream life in this 2023 built and fully designer furnished model home in Creekside Run at Babcock Ranch! The Captiva boasts a welcoming front porch and a large screened lanai, so you’ll spend just as much time outside as inside. The spaciousness of the open kitchen and adjoining dining room and Great Room offers ample room for entertaining, a movie, and game nights. The kitchen features plenty of storage and counter space with a walk-in pantry and an island. The split floor plan delivers secluded bedrooms for privacy or the flexibility of a home office. The relaxing primary suite has two walk-in closets and a private bathroom with a tiled shower, linen closet, and dual-sink vanity. This home boasts quartz counters in the kitchen & bathrooms, soft-close cabinets, hurricane impact windows & doors, tile throughout main living areas, paver driveway & lanai, whole house gutter system, & so much more! Welcome home to Creekside Run, a gated enclave in Babcock Ranch, America’s first solar-powered community.  Residents will enjoy access to various amenities and conveniences within a charming small-town community that encourages outdoor activities and sustainable living.  Spend your days basking in the sun at Creekside Run's private resident pool and playground, or enjoy miles of nature trails, events at Founder's Square, the pool & clubhouse at Lake Timber or Cypress Lodge, or kayaking on Lake Babcock, just to name a few.
MLS Number: 225022612
Updated: 500 Days ago
Page Views: 0

Features

Bedrooms
  • Bedrooms: 3
Bathrooms
  • Bathrooms: 2
  • Half Bathrooms: No info
Exterior and Lot Features
  • Exterior Features: Screened Lanai/Porch
  • View: Lake, Pond, Water
Interior, Heating and Cooling
  • Interior Features: Closet Cabinets, Foyer, Pantry, Smoke Detectors, Tray Ceiling(s), Volume Ceiling, Walk-In Closet(s), Window Coverings
  • Equipment / Appliances: Dishwasher, Disposal, Dryer, Microwave, Range, Refrigerator/Icemaker, Tankless Water Heater, Washer
  • Heating Description: Natural Gas
  • Cooling Description: Ceiling Fan(s), Central Electric, Exhaust Fan
Building and Construction
  • Floor Description: Tile
  • Windows/Treatment: Window Coverings
  • Construction Type: House
  • Year Built: 2023
  • Style: Ranch, Single Family
Waterfront and Water Access
  • Waterfront Frontage: Yes
School Information
    Other Property Info
    • Garage: 2
    • Pets Allowed: With Approval
    Taxes, Fees & More
    • Maintenance Includes: Internet/WiFi Access, Lawn/Land Maintenance, Manager, Pest Control Exterior, Rec Facilities, Reserve, Street Lights, Street Maintenance
    • Taxes: 8351.88
    • Security Information: Security System, Smoke Detector(s), Gated Community
    • Parking Description: Driveway Paved, Attached
    • Total Floors in Building: 1
    • Total Units in Building: 1

    Apples-to-Apples Comparables

     Closest-Match Comparables
    See closest-match comps for this subdivision
    No obligation
    Verified
    Trends
    Insights
    Best of Luxury Realty
    Talk to a local advisor
    Licensed advisors answering your questions on any listing
    01
    Licensed Brokerage
    02
    Local Advisors
    03
    Direct Answers
    Exclusive real estate service partner

    Price History

    Date
    Event
    Price
    Change
    Price Per
    02/28/2025
    Listed
    $550K
     
    $320 ft2
    $3,442 m2
    02/28/2025
    $550K
    Event
    Listed
    Price Per
    $320 ft2
    $3,442 m2
    Price per square foot and days on website are not provided values and are calculated by Subdivisions.
    Listed by Charles Gilkey • Christopher Alan Realty, LLC • Buyer Agency Compensation .

    Transit & Commute from Creekside Run Ln

    DriveBikeWalk
    Showing driving times from this listing.
    Add a destination to see how long it takes to get there
    Commute planner
    Compare drive, bike, and walk times from this listing
    Sign in to add destinations and see commute times

    3D Tour

    Listing Location & Street View
    MapStreet View

    Peer Listings

    Active listings from matched communities
    Results 0 of 0
    No listings found
    Try adjusting your filters or changing your location to see available listings
    Turn on listing alerts and we'll notify you
    when matching listings appear