Villa in 33982
44303 Panther Dr

2
Beds
No info2/2
Baths
1,515
SqFt
$246
$/SqFt
Sold - Mar 04, 2026
Villa
Built in 2024
2 Parking
Landscaped Area View
$272/mo HOA
Duplex, Villa Attached
Screened Lanai/Porch
NEW CONSTRUCTION ~Blt. 2024
New Construction is the listings in the subdivision built in the last 2 years and in most cases never been occupied.
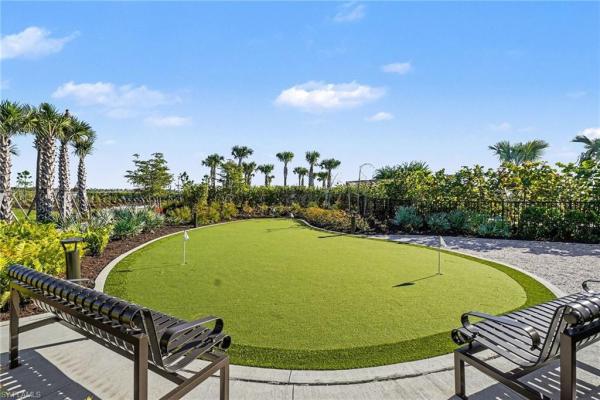
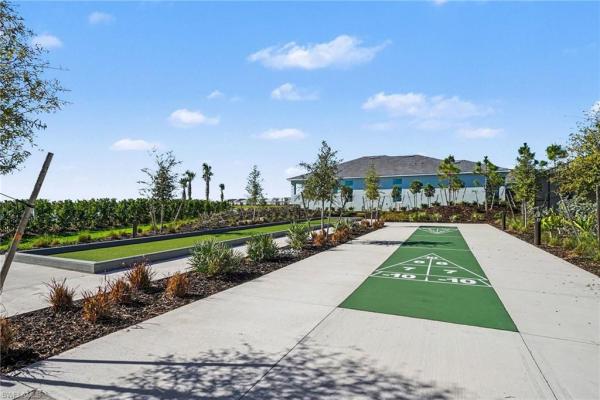
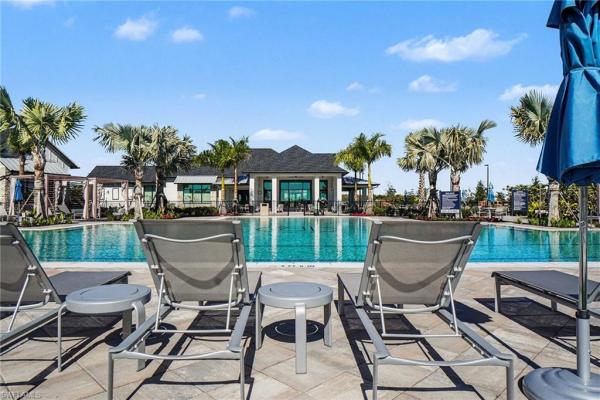
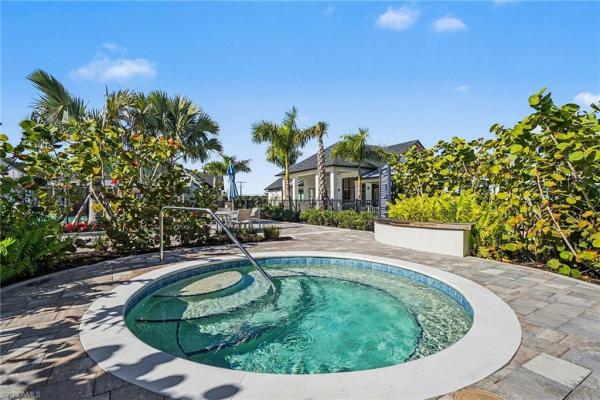
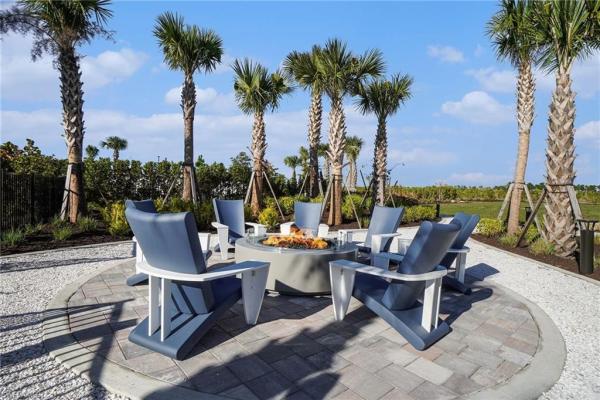
Highly upgraded Teak Villa located in Regency at Babcock Ranch, offering comfort, style, and practical living in a premier 55+ active adult community. This thoughtfully designed two-bedroom, two-bath villa provides ample space for everyday living, guests, and storage. Enjoy the airy open-concept floor plan featuring a casual dining area that opens to a spacious kitchen complete with a gas stove, upgraded backsplash, large pantry, and abundant counter space—ideal for meal preparation and entertaining. The expansive gathering room flows seamlessly to your private outdoor oasis. Spend evenings with family and friends preparing culinary delights in the upgraded outdoor kitchen while enjoying peaceful sunset views from the screened back lanai. A motorized hurricane screen adds enhanced safety, privacy, and comfort. The primary suite is a relaxing sanctuary, offering a spa-like bath with dual vanities, a glass-enclosed shower, added cabinetry for linens and toiletries, and a generous walk-in closet. The secondary bedroom is perfect for guests or a flexible living space and includes a large walk-in closet. Guests will appreciate the privacy of their own full bath with a walk-in shower. Additional highlights include a spacious laundry room with added cabinetry, a laundry sink, and an extra storage closet. The garage easily accommodates a large SUV and golf cart, with ample room for tools and a dedicated workspace. Overhead storage racks provide space for infrequently used items, while the insulated garage door and ceiling, along with a ceiling fan, ensure year-round comfort. Beautiful and thoughtfully selected upgrades throughout the home include elegant lighting and ceiling fans, stylish window blinds, plank flooring throughout, tray ceilings in the gathering room and primary suite, smart switch dimmers, epoxy-coated garage floor, sealed pavers, grout sealed floors and showers. Discover Regency, an exceptional 55+ active adult community where luxury meets lifestyle. Resort-style amenities include a sparkling pool with lap lanes, a state-of-the-art fitness center, group exercise classes, yoga lawn, pickleball and tennis courts, bocce ball, shuffleboard, fire pit, golf simulator, billiards, and a scenic three-mile walking and biking path surrounding a tranquil lake. The vibrant social scene features weekly Tuesday morning breakfasts, weekly social events, game nights, and resident-planned group activities—offering endless opportunities to stay active, engaged, and connected. Whether you’re seeking relaxation, recreation, or new friendships, Regency offers the perfect place to call home. All furnishings are negotiable.
MLS Number: 2026002315
Updated: 204 Days ago
Page Views: 0

Features

Bedrooms
  • Bedrooms: 2
Bathrooms
  • Bathrooms: No info
  • Half Bathrooms: 2
Exterior and Lot Features
  • Exterior Features: Screened Lanai/Porch, Outdoor Kitchen
  • View: Landscaped Area
Interior, Heating and Cooling
  • Interior Features: Closet Cabinets, Laundry Tub, Pantry, Smoke Detectors, Tray Ceiling(s), Walk-In Closet(s), Window Coverings
  • Equipment / Appliances: Dishwasher, Disposal, Grill - Gas, Microwave, Range, Refrigerator, Washer, Refrigerator/Freezer, Refrigerator/Icemaker, Self Cleaning Oven, Tankless Water Heater
  • Heating Description: Central Electric
  • Cooling Description: Ceiling Fan(s), Central Electric
Building and Construction
  • Floor Description: Tile
  • Windows/Treatment: Window Coverings
  • Construction Type: Duplex, Villa Attached
  • Year Built: 2024
  • Style: Duplex, Villa Attached
Waterfront and Water Access
  • Waterfront Frontage: No info
School Information
    Other Property Info
    • Garage: 2
    • Pets Allowed: Limits
    Taxes, Fees & More
    • Maintenance Includes: Internet/WiFi Access, Lawn/Land Maintenance, Manager, Security, Street Lights, Trash Removal
    • Taxes: 7267.32
    • Security Information: Security System, Smoke Detector(s), Gated Community
    • Parking Description: Attached
    • Total Floors in Building: 1
    • Total Units in Building: 2

    Apples-to-Apples Comparables

     Closest-Match Comparables
    See closest-match comps for this subdivision
    No obligation
    Verified
    Trends
    Insights
    Best of Luxury Realty
    Talk to a local advisor
    Licensed advisors answering your questions on any listing
    01
    Licensed Brokerage
    02
    Local Advisors
    03
    Direct Answers
    Exclusive real estate service partner

    Price History

    Current
    $373K
    High
    $375K
    Low
    $373K
    Total Change
    -0.6%
    $375K$374K$372KJan 26Mar 26Mar 26
    Date
    Event
    Price
    Change
    Price Per
    03/04/2026
    Sold
    $373K
    0%
    $246 ft2
    $2,647 m2
    03/04/2026
    Price Reduced
    $373K
    -0.64%
    $246 ft2
    $2,647 m2
    01/22/2026
    Listed
    $375K
     
    $247 ft2
    $2,664 m2
    03/04/2026
    $373K
    Event
    Sold
    Change
    0%
    Price Per
    $246 ft2
    $2,647 m2
    03/04/2026
    $373K
    Event
    Price Reduced
    Change
    -0.64%
    Price Per
    $246 ft2
    $2,647 m2
    01/22/2026
    $375K
    Event
    Listed
    Price Per
    $247 ft2
    $2,664 m2
    Price per square foot and days on website are not provided values and are calculated by Subdivisions.
    Listed by Christy Ferrari • Nicklaus Vance • Buyer Agency Compensation .

    Transit & Commute from Panther Dr

    DriveBikeWalk
    Showing driving times from this listing.
    Add a destination to see how long it takes to get there
    Commute planner
    Compare drive, bike, and walk times from this listing
    Sign in to add destinations and see commute times

    Listing Location & Street View
    MapStreet View

    Peer Listings

    Active listings from matched communities
    Results 0 of 0
    No listings found
    Try adjusting your filters or changing your location to see available listings
    Turn on listing alerts and we'll notify you
    when matching listings appear