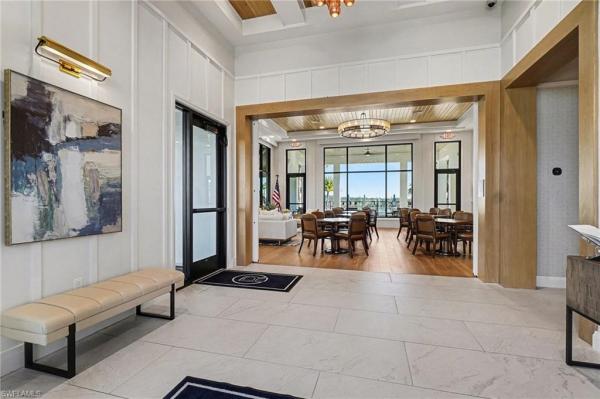
Villa in 33982
44356 Panther Dr

2
Beds
2
Baths
1,601
SqFt
$265
$/SqFt
Sold - Jun 29, 2026
Villa
Built in 2024
2 Parking
Landscaped Area View
$272/mo HOA
Duplex, Villa Attached
Screened Lanai/Porch
NEW CONSTRUCTION ~Blt. 2024
New Construction is the listings in the subdivision built in the last 2 years and in most cases never been occupied.
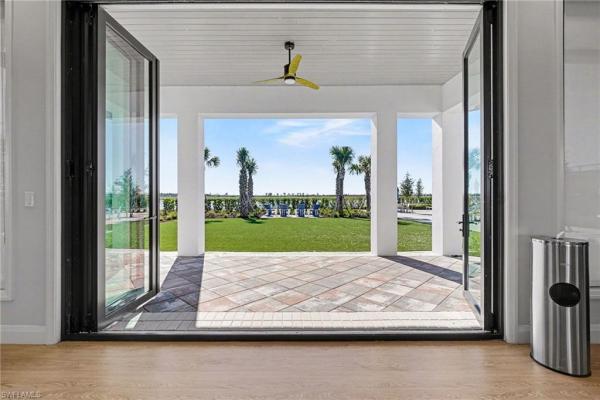
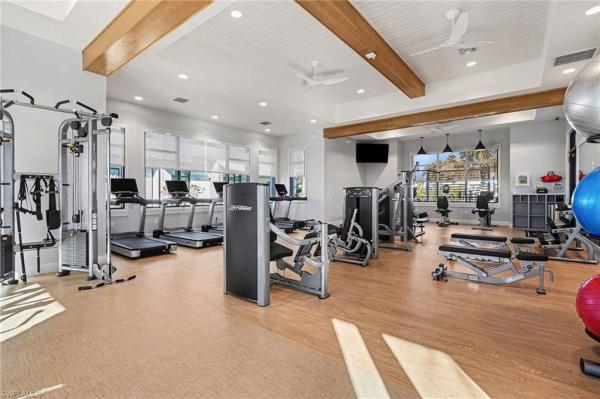
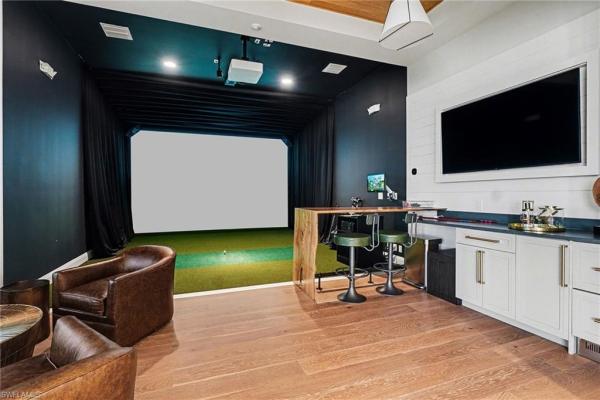
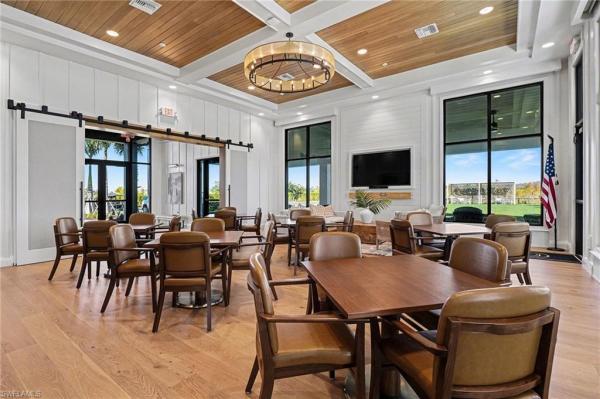
Welcome to this beautifully designed, fully furnished Meranti villa by Toll Brothers, nestled in the highly desirable 55+ gated community of Regency at Babcock Ranch. This exceptional home offers the perfect balance of luxury, comfort, and low-maintenance living, with 1,601+ square feet of thoughtfully designed open-concept space. Featuring 2 bedrooms, 2 bathrooms, a versatile flex room, and a spacious 2-car garage, this residence is ideal for both everyday living and entertaining. Step inside to a bright, welcoming foyer that flows effortlessly into the expansive great room and casual dining area. The gourmet kitchen is a standout, showcasing a large center island with breakfast bar, abundant cabinetry, a stylish backsplash, upgraded KitchenAid appliances, under-cabinet lighting, and a generous pantry with custom wooden shelving. The private primary suite serves as a serene retreat, complete with a custom walk-in closet and a spa-like bath featuring dual vanities, a spacious walk-in shower, and a private water closet. A secondary bedroom and full bath provide comfort for guests, while the flexible bonus room is perfect for a home office, den, or hobby space. Embrace Florida’s indoor-outdoor lifestyle on the covered lanai, enhanced with a remote-controlled screen for added privacy and an outdoor kitchen—perfect for relaxing mornings or entertaining evenings. Additional highlights include tile plank flooring throughout, high-end lighting and ceiling fans, elegant plantation shutters, and a remote-controlled sliding door window treatment for added convenience. The home also features a screened front porch, a kitchen water purification system, and an upgraded laundry room complete with extra cabinetry and a utility sink, combining style with everyday functionality. Residents of Regency at Babcock Ranch enjoy a resort-style lifestyle with exclusive amenities, including a clubhouse, pool and spa, fitness center, pickleball and tennis courts, scenic walking trails, and a vibrant social calendar—all within a beautifully master-planned community designed for active adults. This move-in-ready villa offers the ultimate in Southwest Florida living—where style, comfort, and community come together effortlessly.
MLS Number: 2026020417
Updated: 87 Days ago
Page Views: 0

Features

Bedrooms
  • Bedrooms: 2
Bathrooms
  • Bathrooms: 2
  • Half Bathrooms: No info
Exterior and Lot Features
  • Exterior Features: Screened Lanai/Porch, Outdoor Kitchen
  • View: Landscaped Area
Interior, Heating and Cooling
  • Interior Features: Closet Cabinets, Laundry Tub, Pantry, Smoke Detectors, Tray Ceiling(s), Walk-In Closet(s), Window Coverings
  • Equipment / Appliances: Dishwasher, Disposal, Grill - Gas, Microwave, Range, Refrigerator, Washer, Refrigerator/Freezer, Refrigerator/Icemaker, Self Cleaning Oven, Tankless Water Heater
  • Heating Description: Central Electric
  • Cooling Description: Ceiling Fan(s), Central Electric
Building and Construction
  • Floor Description: Tile
  • Windows/Treatment: Window Coverings
  • Construction Type: Duplex, Villa Attached
  • Year Built: 2024
  • Style: Duplex, Villa Attached
Waterfront and Water Access
  • Waterfront Frontage: No info
School Information
  • Elementary School: Babcock Ranch Neighborhood School (K-12)
  • Middle School: Babcock Ranch Neighborhood School (K-12)
  • Senior High School: Babcock Ranch Neighborhood School (K-12)
Other Property Info
  • Garage: 2
  • Pets Allowed: Limits
Taxes, Fees & More
  • Maintenance Includes: Internet/WiFi Access, Lawn/Land Maintenance, Manager, Security, Street Lights, Trash Removal
  • Taxes: 4930.96
  • Security Information: Security System, Smoke Detector(s), Gated Community
  • Parking Description: Attached
  • Total Floors in Building: 1
  • Total Units in Building: 2

Apples-to-Apples Comparables

 Closest-Match Comparables
See closest-match comps for this subdivision
No obligation
Verified
Trends
Insights
Best of Luxury Realty
Talk to a local advisor
Licensed advisors answering your questions on any listing
01
Licensed Brokerage
02
Local Advisors
03
Direct Answers
Exclusive real estate service partner

Price History

Current
$425K
High
$435K
Low
$425K
Total Change
-2.3%
$436K$430K$424KMay 26Jun 26Jun 26
Date
Event
Price
Change
Price Per
06/29/2026
Sold
$425K
0%
$265 ft2
$2,857 m2
06/29/2026
Price Reduced
$425K
-2.3%
$265 ft2
$2,857 m2
05/05/2026
Listed
$435K
 
$272 ft2
$2,925 m2
06/29/2026
$425K
Event
Sold
Change
0%
Price Per
$265 ft2
$2,857 m2
06/29/2026
$425K
Event
Price Reduced
Change
-2.3%
Price Per
$265 ft2
$2,857 m2
05/05/2026
$435K
Event
Listed
Price Per
$272 ft2
$2,925 m2
Price per square foot and days on website are not provided values and are calculated by Subdivisions.
Listed by Christy Ferrari • Nicklaus Vance • Buyer Agency Compensation .

Transit & Commute from Panther Dr

DriveBikeWalk
Showing driving times from this listing.
Add a destination to see how long it takes to get there
Commute planner
Compare drive, bike, and walk times from this listing
Sign in to add destinations and see commute times

Listing Location & Street View
MapStreet View

Peer Listings

Active listings from matched communities
Results 0 of 0
No listings found
Try adjusting your filters or changing your location to see available listings
Turn on listing alerts and we'll notify you
when matching listings appear