House in 33982
44408 Panther Dr

2
Beds
2
Baths
1,979
SqFt
$252
$/SqFt
Sold - Jun 09, 2025
House
Built in 2025
2 Parking
Landscaped Area View
$280/mo HOA
Ranch, Single Family
NEW CONSTRUCTION ~Blt. 2025
New Construction is the listings in the subdivision built in the last 2 years and in most cases never been occupied.
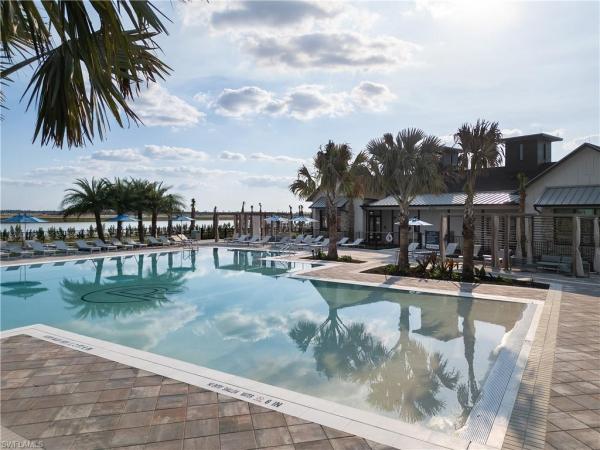
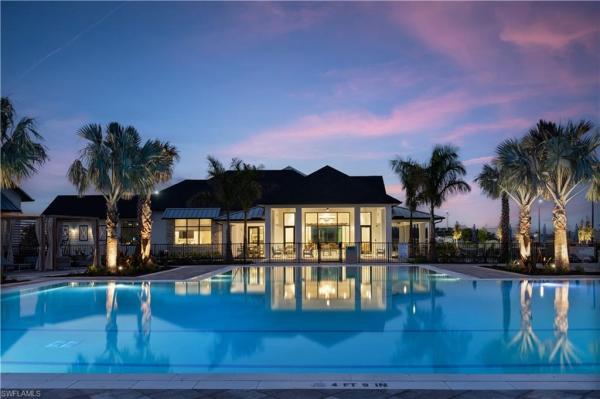
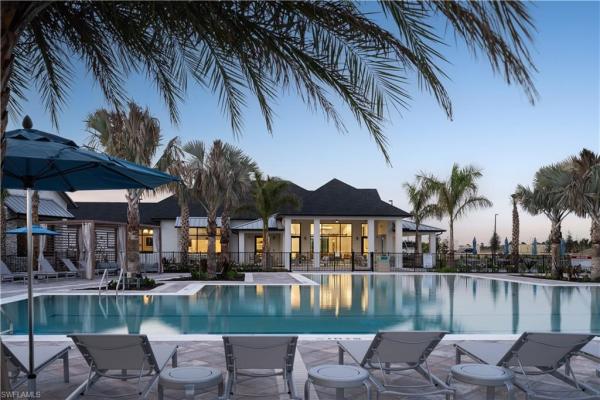
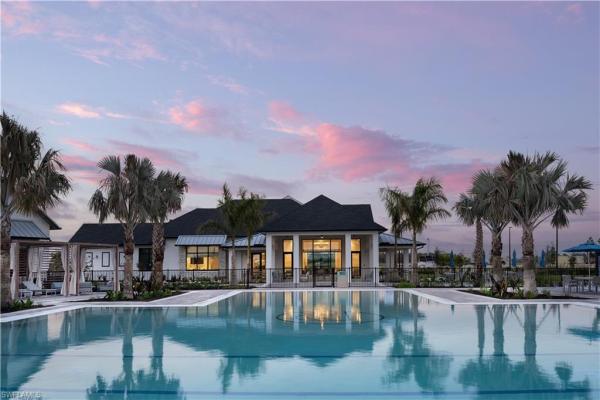
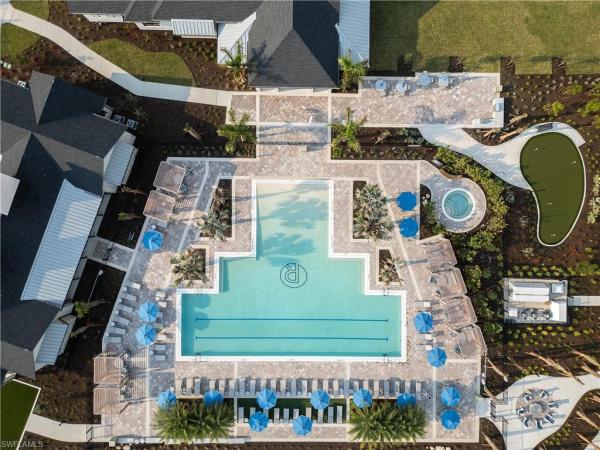
LUXURIOUS NEW CONSTRUCTION VILLA IN BABCOCK RANCH, FL-- 55+ RESORT-STYLE LIVING AWAITS. AMENITY CENTER OPEN NOW- RESORT STYLE POOL, LIFESTYLE DIRECTOR, CLUBHOUSE, PICKLE BALL COURTS, TENNIS, SHUFFLE BOARD, BOCCE BALL, FITNESS CENTER, GOLF SIMULATOR, AND MUCH MORE Step into the Florida lifestyle you’ve been dreaming of with this beautifully crafted 1,979-square-foot new construction home, perfectly situated in the heart of Babcock Ranch—America’s first solar-powered town and a thriving hub for vibrant, eco-conscious living. Designed with elegance, comfort, and everyday functionality in mind, this home offers a seamless blend of modern finishes and thoughtful design for a truly elevated living experience. From the moment you enter, you’re welcomed by an open-concept floor plan filled with natural light and enhanced by tile flooring throughout—no carpet, just clean, cool sophistication underfoot. At the center of the home is the gourmet kitchen, where style meets practicality. Boasting gleaming quartz countertops, rich wood cabinetry with soft-close drawers, and a suite of stainless steel Whirlpool appliances, including a gas cooktop, wall oven, and built-in microwave, this space is a dream for both daily living and entertaining. The main living areas flow effortlessly into one another, leading to a tranquil covered lanai with a full screen enclosure, offering the perfect spot to enjoy your morning coffee or wind down in the evening while overlooking the beautifully landscaped backyard. With southern exposure, you’ll enjoy sun-filled days and warm, golden-hour light all year long. There's also plenty of room to design and build your own custom pool, making this outdoor space a true retreat. The primary suite is your private sanctuary, featuring a tray ceiling, a spacious dual-sided walk-in closet, and a spa-inspired bathroom with quartz countertops, dual vanities, soft-close wood cabinetry, a luxurious walk-in shower, and elegant finishes throughout. Two additional bedrooms provide flexibility for guests or a home office and share a well-appointed guest bath with matching quartz countertops and wood cabinetry, maintaining a consistent, high-end feel across the home. Additional highlights include a versatile den or flex space, a stylish epoxy-coated two-car garage, and hurricane impact windows and doors for enhanced safety and storm protection. Constructed to meet the latest building codes and backed by a comprehensive builder’s warranty, this home offers true peace of mind. Don’t miss your opportunity to own a slice of paradise in one of Florida’s most innovative and connected communities. Luxury, comfort, and community await—schedule your private tour today! Please see MLS supplements for detailed interior design selections and floor plan layout.
MLS Number: 225040968
Updated: 465 Days ago
Page Views: 0

Features

Bedrooms
  • Bedrooms: 2
Bathrooms
  • Bathrooms: 2
  • Half Bathrooms: No info
Exterior and Lot Features
  • Exterior Features: No info
  • View: Landscaped Area
Interior, Heating and Cooling
  • Interior Features: Tray Ceiling(s), Walk-In Closet(s)
  • Equipment / Appliances: Gas Cooktop, Dishwasher, Disposal, Dryer, Microwave, Refrigerator/Freezer, Washer
  • Heating Description: Central Electric
  • Cooling Description: Central Electric
Building and Construction
  • Floor Description: Tile
  • Windows/Treatment: No info
  • Construction Type: House
  • Year Built: 2025
  • Style: Ranch, Single Family
Waterfront and Water Access
  • Waterfront Frontage: No info
School Information
    Other Property Info
    • Garage: 2
    • Pets Allowed: Yes
    Taxes, Fees & More
    • Maintenance Includes: Lawn/Land Maintenance
    • Taxes: 3790
    • Security Information: Gated Community
    • Parking Description: Attached
    • Total Floors in Building: 1
    • Total Units in Building: 1

    Apples-to-Apples Comparables

     Closest-Match Comparables
    See closest-match comps for this subdivision
    No obligation
    Verified
    Trends
    Insights
    Best of Luxury Realty
    Talk to a local advisor
    Licensed advisors answering your questions on any listing
    01
    Licensed Brokerage
    02
    Local Advisors
    03
    Direct Answers
    Exclusive real estate service partner

    Price History

    Current
    $499K
    High
    $500K
    Low
    $499K
    Total Change
    -0.2%
    $500K$499K$499KApr 25Jun 25Jun 25
    Date
    Event
    Price
    Change
    Price Per
    06/09/2025
    Sold
    $499K
    0%
    $252 ft2
    $2,714 m2
    06/16/2025
    Price Reduced
    $499K
    -0.2%
    $252 ft2
    $2,714 m2
    04/24/2025
    Listed
    $500K
     
    $253 ft2
    $2,720 m2
    06/09/2025
    $499K
    Event
    Sold
    Change
    0%
    Price Per
    $252 ft2
    $2,714 m2
    06/16/2025
    $499K
    Event
    Price Reduced
    Change
    -0.2%
    Price Per
    $252 ft2
    $2,714 m2
    04/24/2025
    $500K
    Event
    Listed
    Price Per
    $253 ft2
    $2,720 m2
    Price per square foot and days on website are not provided values and are calculated by Subdivisions.
    Listed by Martina Mausser • Naples TBI Realty LLC • Buyer Agency Compensation .

    Transit & Commute from Panther Dr

    DriveBikeWalk
    Showing driving times from this listing.
    Add a destination to see how long it takes to get there
    Commute planner
    Compare drive, bike, and walk times from this listing
    Sign in to add destinations and see commute times

    Video Tour

    Listing Location & Street View
    MapStreet View

    Peer Listings

    Active listings from matched communities
    Results 0 of 0
    No listings found
    Try adjusting your filters or changing your location to see available listings
    Turn on listing alerts and we'll notify you
    when matching listings appear