House in 33982
44413 Panther Dr

2
Beds
2
Baths
1,979
SqFt
$291
$/SqFt
House
Built in 2026
2 Parking
Lake View
$300/mo HOA
Waterfront
Ranch, Single Family
Open Porch/Lanai
PRECONSTRUCTION ~Est. 2026
Pre-Construction listings in the subdivision are those that you are buying before or while it is being built.
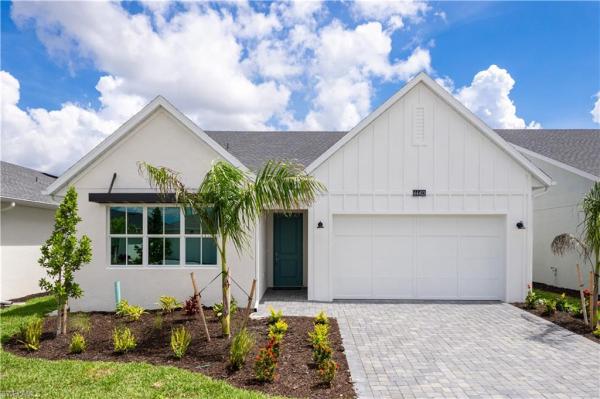
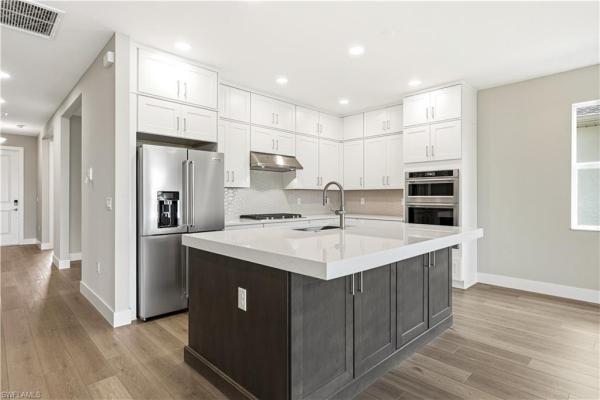
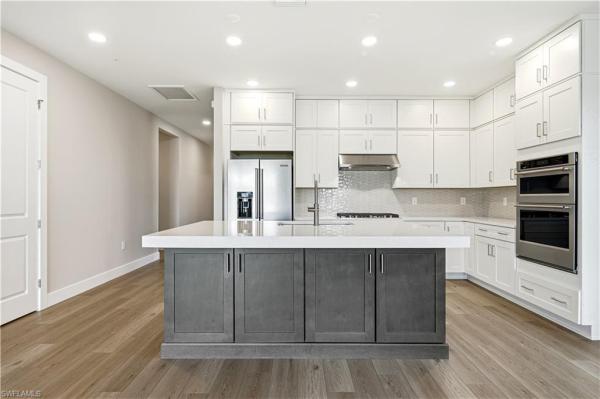
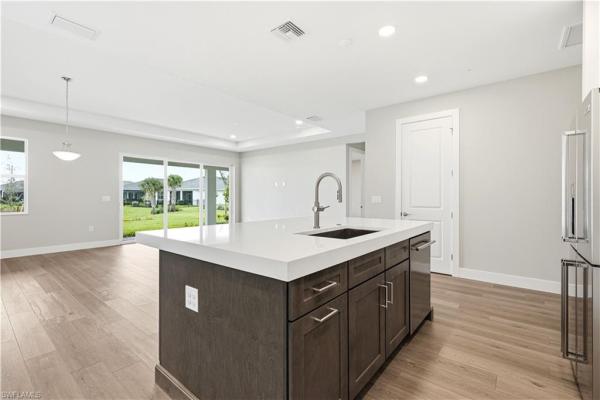
Discover the beautifully designed Flatwood Modern Farmhouse floor plan, an exceptional new construction waterfront home located within an exclusive 55+ gated community offering resort-style living. Perfectly positioned on a scenic waterfront homesite with a desirable north-facing backyard, this residence features an expansive covered lanai ideal for relaxing, entertaining, and enjoying peaceful water views year-round. Inside, the open-concept layout seamlessly connects the great room, gourmet kitchen, and casual dining area, creating a bright and inviting space for everyday living and entertaining. Thoughtfully selected designer finishes enhance every room with timeless style and sophistication. The luxurious primary suite offers a spa-inspired bath with dual vanities, a spacious walk-in shower, and an oversized walk-in closet. Two secondary bedrooms share a convenient Jack-and-Jill bath, while a versatile flex room provides the perfect space for a home office, hobby room, or den. Built to today's modern construction standards, this home includes impact-resistant windows and doors and is backed by a comprehensive builder warranty for added peace of mind. Residents enjoy exclusive access to a private amenity center featuring a full-time lifestyle director, resort-style pool and spa, state-of-the-art fitness center, pickleball and tennis courts, golf simulator, and an exciting calendar of social events. Please refer to the MLS supplements for the floor plan and interior design selections. Home Site 4655
MLS Number: 2026027926
Updated: 0 Days ago
Page Views: 0

Features

Bedrooms
  • Bedrooms: 2
Bathrooms
  • Bathrooms: 2
  • Half Bathrooms: No info
Exterior and Lot Features
  • Exterior Features: Open Porch/Lanai
  • View: Lake
Interior, Heating and Cooling
  • Interior Features: Pantry, Tray Ceiling(s), Walk-In Closet(s)
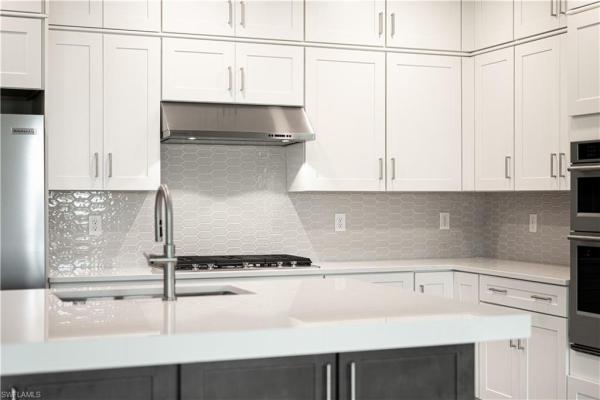
  • Equipment / Appliances: Gas Cooktop, Dishwasher, Disposal, Dryer, Microwave, Refrigerator/Freezer, Tankless Water Heater, Wall Oven, Washer
  • Heating Description: Central Electric
  • Cooling Description: Central Electric
Building and Construction
  • Floor Description: Vinyl
  • Windows/Treatment: No info
  • Construction Type: House
  • Year Built: 2026
  • Style: Ranch, Single Family
Waterfront and Water Access
  • Waterfront Frontage: Yes
School Information
    Other Property Info
    • Garage: 2
    • Pets Allowed: Yes
    Taxes, Fees & More
    • Maintenance Includes: Lawn/Land Maintenance, Manager, Pest Control Exterior, Rec Facilities, Security
    • Taxes: 3843.45
    • Security Information: Smoke Detector(s), Gated Community
    • Parking Description: Attached
    • Total Floors in Building: 1
    • Total Units in Building: 1

    Apples-to-Apples Comparables

     Closest-Match Comparables
    See closest-match comps for this subdivision
    No obligation
    Verified
    Trends
    Insights
    Best of Luxury Realty
    Talk to a local advisor
    Licensed advisors answering your questions on any listing
    01
    Licensed Brokerage
    02
    Local Advisors
    03
    Direct Answers
    Exclusive real estate service partner

    Price History

    Current
    $575K
    High
    $594K
    Low
    $575K
    Total Change
    -3.2%
    $596K$585K$573KJun 26Jul 26
    Date
    Event
    Price
    Change
    Price Per
    07/22/2026
    Price Reduced
    $575K
    -3.2%
    $291 ft2
    $3,127 m2
    06/28/2026
    Listed
    $594K
     
    $300 ft2
    $3,231 m2
    07/22/2026
    $575K
    Event
    Price Reduced
    Change
    -3.2%
    Price Per
    $291 ft2
    $3,127 m2
    06/28/2026
    $594K
    Event
    Listed
    Price Per
    $300 ft2
    $3,231 m2
    Price per square foot and days on website are not provided values and are calculated by Subdivisions.
    Listed by Martina Mausser • Naples TBI Realty LLC • Buyer Agency Compensation .

    Transit & Commute from Panther Dr

    DriveBikeWalk
    Showing driving times from this listing.
    Add a destination to see how long it takes to get there
    Commute planner
    Compare drive, bike, and walk times from this listing
    Sign in to add destinations and see commute times

    Listing Location & Street View
    MapStreet View

    Peer Listings

    Active listings from matched communities
    Results 0 of 0
    No listings found
    Try adjusting your filters or changing your location to see available listings
    Turn on listing alerts and we'll notify you
    when matching listings appear