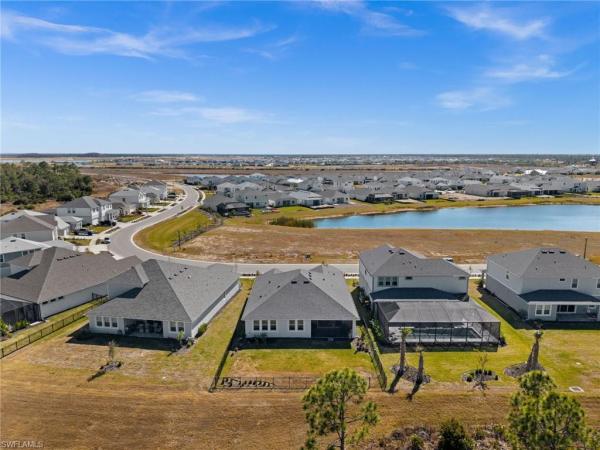
House in 33982
44820 Kelsa Anne Loop

3
Beds
21/2
Baths
2,359
SqFt
$231
$/SqFt
Sold - Mar 27, 2026
House
Built in 2024
3 Parking
Preserve, Trees/Woods View
$242/mo HOA
Ranch, Single Family
Screened Lanai/Porch
NEW CONSTRUCTION ~Blt. 2024
New Construction is the listings in the subdivision built in the last 2 years and in most cases never been occupied.
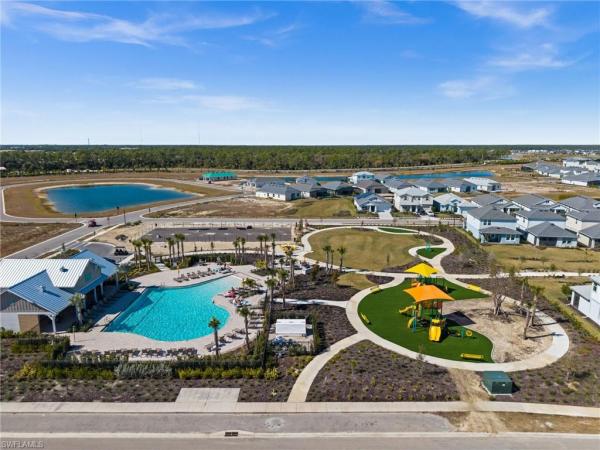
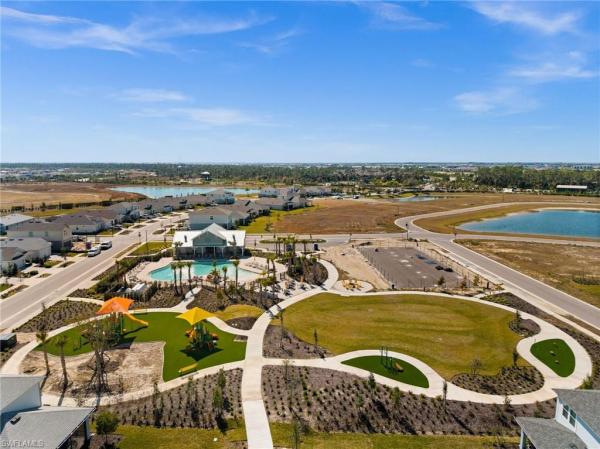
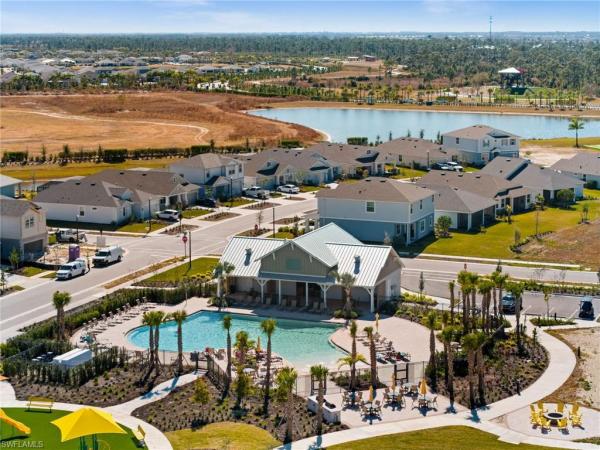
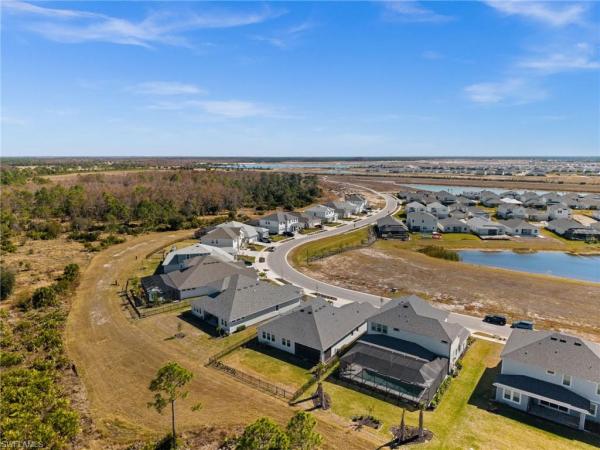
Welcome to this beautifully appointed home located in the sought after Sanctuary neighborhood of Babcock Ranch. This thoughtfully designed residence offers 3 bedrooms plus a den, 2.5 bathrooms, and a 3-car garage, blending upscale finishes with modern everyday comfort. Offered fully turnkey, the home showcases beautiful furnishings that elevate the space while remaining inviting and functional. The gourmet kitchen features quality finishes like quartz countertops and a wall oven. The open layout is perfect for both entertaining and daily living, and is complemented by upgrades throughout the home that reflect pride of ownership. Enjoy seamless indoor-outdoor living with 8’ sliding glass doors, a screened lanai overlooking a large fenced yard, and tranquil preserve views, creating a private retreat ideal for relaxing or hosting guests. The primary suite is a tranquil oasis tucked away in the back of the house, while 2 additional bedrooms and a den at the front of the house offer nice separation of living space for guests and remote workers. Located in America’s first solar-powered town, residents of Babcock Ranch enjoy access to resort-style amenities, miles of trails, lakes, dining, and vibrant community events—all while embracing a modern, sustainable lifestyle. The Sanctuary offers its own private pool, playgrounds, and pickleball courts (coming soon!). This is a rare opportunity to own a luxury-inspired turnkey home at an approachable price point in one of Babcock Ranch’s most desirable gated communities.
MLS Number: 2026007345
Updated: 181 Days ago
Page Views: 0

Features

Bedrooms
  • Bedrooms: 3
Bathrooms
  • Bathrooms: 2
  • Half Bathrooms: 1
Exterior and Lot Features
  • Exterior Features: Screened Lanai/Porch
  • View: Preserve, Trees/Woods
Interior, Heating and Cooling
  • Interior Features: Built-In Cabinets, Foyer, French Doors, Pantry, Smoke Detectors, Tray Ceiling(s), Walk-In Closet(s), Window Coverings
  • Equipment / Appliances: Gas Cooktop, Dishwasher, Disposal, Dryer, Microwave, Wine Cooler, Refrigerator/Freezer, Refrigerator/Icemaker, Tankless Water Heater, Wall Oven, Washer
  • Heating Description: Central Electric
  • Cooling Description: Ceiling Fan(s), Central Electric
Building and Construction
  • Floor Description: Carpet, Tile, Vinyl
  • Windows/Treatment: Window Coverings
  • Construction Type: House
  • Year Built: 2024
  • Style: Ranch, Single Family
Waterfront and Water Access
  • Waterfront Frontage: No info
School Information
    Other Property Info
    • Garage: 3
    • Pets Allowed: Limits
    Taxes, Fees & More
    • Maintenance Includes: Internet/WiFi Access, Lawn/Land Maintenance, Manager, Rec Facilities, Security, Street Lights, Street Maintenance, Trash Removal
    • Taxes: 8951.76
    • Security Information: Smoke Detector(s), Gated Community
    • Parking Description: Driveway Paved, Electric Vehicle Charging Station(s), Golf Cart, Paved, Attached
    • Total Floors in Building: 1
    • Total Units in Building: 1

    Apples-to-Apples Comparables

     Closest-Match Comparables
    See closest-match comps for this subdivision
    No obligation
    Verified
    Trends
    Insights
    Best of Luxury Realty
    Talk to a local advisor
    Licensed advisors answering your questions on any listing
    01
    Licensed Brokerage
    02
    Local Advisors
    03
    Direct Answers
    Exclusive real estate service partner

    Price History

    Current
    $545K
    High
    $559K
    Low
    $545K
    Total Change
    -2.5%
    $561K$552K$543KFeb 26Mar 26Mar 26
    Date
    Event
    Price
    Change
    Price Per
    03/27/2026
    Sold
    $545K
    0%
    $231 ft2
    $2,487 m2
    03/27/2026
    Price Reduced
    $545K
    -2.5%
    $231 ft2
    $2,487 m2
    02/19/2026
    Listed
    $559K
     
    $237 ft2
    $2,551 m2
    03/27/2026
    $545K
    Event
    Sold
    Change
    0%
    Price Per
    $231 ft2
    $2,487 m2
    03/27/2026
    $545K
    Event
    Price Reduced
    Change
    -2.5%
    Price Per
    $231 ft2
    $2,487 m2
    02/19/2026
    $559K
    Event
    Listed
    Price Per
    $237 ft2
    $2,551 m2
    Price per square foot and days on website are not provided values and are calculated by Subdivisions.
    Listed by John Garuti • EXP Realty LLC • Buyer Agency Compensation .

    Transit & Commute from Kelsa Anne Loop

    DriveBikeWalk
    Showing driving times from this listing.
    Add a destination to see how long it takes to get there
    Commute planner
    Compare drive, bike, and walk times from this listing
    Sign in to add destinations and see commute times

    Listing Location & Street View
    MapStreet View

    Peer Listings

    Active listings from matched communities
    Results 0 of 0
    No listings found
    Try adjusting your filters or changing your location to see available listings
    Turn on listing alerts and we'll notify you
    when matching listings appear