House in Port St. Lucie, FL 34953449 SE Glenwood Dr
Share
Closed
3
Beds2
Baths1,523
SqFtStatus
Sold - Jun 03, 2026
Parking
2
Size
1,523 SqFt (141 m2)
Price
$255/SqFt ($2,749/m2)
Type
House
Built
1993
MLS Number
R11167621
View
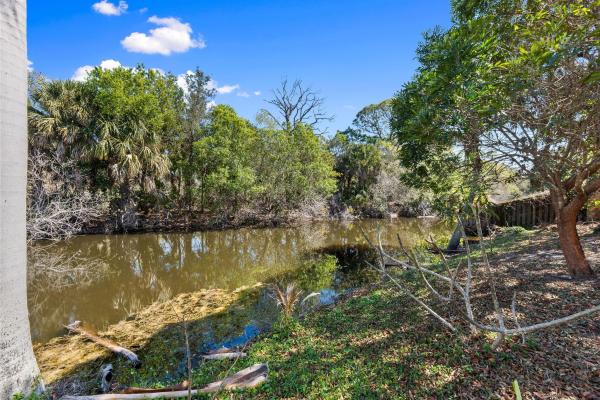
Canal
On Site
191 Days
Updated
70 Days ago
Page Views
0
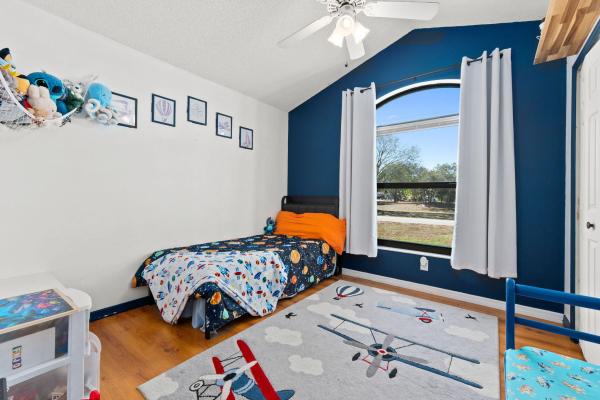
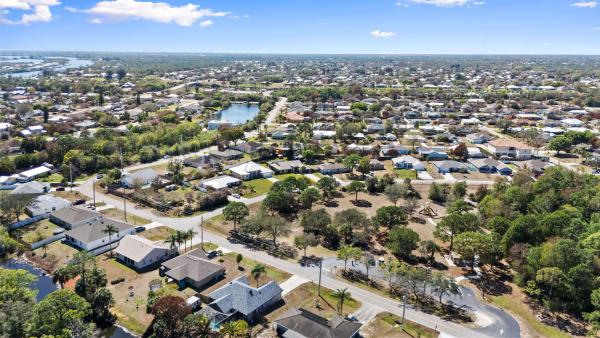
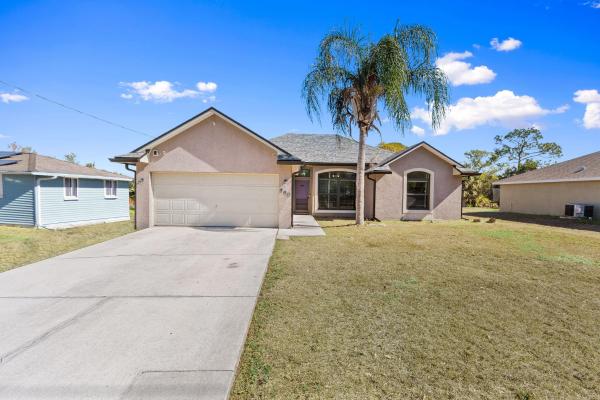
Welcome home to this beautifully maintained 3-bedroom, 2-bath concrete block residence offering comfort, durability, and an unbeatable location. Featuring impact windows for peace of mind and a brand-new roof (2025), this home is built to last and ready for its next owner. The spacious floor plan boasts split bedrooms and a spacious master suite. Step outside to your private backyard retreat complete with a screened-in, spacious lanai and sparkling pool--perfect for relaxing or entertaining year-round. No HOA and plenty of space to park your boat or RV/camper. Ideally situated across the street from a large city park with a playground. Boating enthusiasts will appreciate being just minutes from the neighborhood boat ramp, offering easy access to the water. Conveniently located near the Turnpike, shopping, and restaurants, this home combines privacy, quality construction, and accessibility in one exceptional package. Don't miss this opportunity to enjoy the best of Florida lifestyle living!
Features
Bedrooms
- Bedrooms: 3
Bathrooms
- Bathrooms: 2
- Half Bathrooms: No info
Exterior and Lot Features
- View: Canal
Interior, Heating and Cooling
- Interior Features: Bathtub, None, SoakingTub, SeparateShower
- Equipment / Appliances: Dryer, ElectricRange, Microwave, Refrigerator, Washer
- Heating Description: Central
- Cooling Description: CentralAir
Building and Construction
- Floor Description: CeramicTile,Laminate
- Construction Type: House
- Year Built: 1993
- Style: Traditional
Waterfront and Water Access
- Waterfront Frontage: Yes
School Information
- Elementary School: Savanna Ridge
- Middle School: Northport K-8
- Senior High School: Port St. Lucie
Other Property Info
- Garage: 2
- Listing Date: 2026-02-28T21:06:52.000-00:00
- Directions: South
- Pets Allowed: NoPetRestrictions, Yes
Taxes, Fees & More
- Taxes: 6111.1
- Parking Description: Garage
- Total Floors in Building: 1
Apples-to-Apples Comparables

Price History
Current
$389K
High
$395K
Low
$389K
Total Change
-1.5%Date
Event
Price
Change
Price Per
06/03/2026
Sold
$389K
0%$255 ft2
$2,749 m2
05/12/2026
Price Reduced
$389K
0%$255 ft2
$2,749 m2
05/12/2026
Price Reduced
$389K
0%$255 ft2
$2,749 m2
05/12/2026
Price Reduced
$389K
-1.52%$255 ft2
$2,749 m2
02/28/2026
Listed
$395K
$259 ft2
$2,792 m2
06/03/2026
$389K
Event
Sold
Change
0%Price Per
$255 ft2
$2,749 m2
05/12/2026
$389K
Event
Price Reduced
Change
0%Price Per
$255 ft2
$2,749 m2
05/12/2026
$389K
Event
Price Reduced
Change
0%Price Per
$255 ft2
$2,749 m2
05/12/2026
$389K
Event
Price Reduced
Change
-1.52%Price Per
$255 ft2
$2,749 m2
02/28/2026
$395K
Event
Listed
Price Per
$259 ft2
$2,792 m2
Price per square foot and days on website are not provided values and are calculated by Subdivisions.
Listed by Kimberly Bennett • East Coast Realty Group • Buyer Agency Compensation .
Listing Location & Street View
Peer Listings
Active listings from matched communities
No listings found
Try adjusting your filters or changing your location to see available listings
Turn on listing alerts and we'll notify you
when matching listings appear
when matching listings appear

The data relating to real estate for sale on this web site comes in part from the Broker Reciprocity' Program of the Regional Multiple Listing Service of Miami Dade, Broward, Palm Beach, Collier and Lee Counties. Not all listings found on this site are necessarily listed through Subdivisions.com. Real estate listings held by brokerage firms other than Subdivisions.com are marked with the Broker Reciprocity' logo or the Broker Reciprocity' thumbnail logo (little black house) and detailed information about them includes the name of the listing brokers.
Copyright © 2026 Subdivisions.com • All Rights Reserved • Made with ❤ in Miami, Florida.