Paseo Verde, 46 Birch Dr

4
Beds
3
Baths
2,134
SqFt
$258
$/SqFt
Sold - Jun 04, 2021
Premium House
Built in 1978
2 Parking
Pool View
$55/mo HOA
Detached, Two Story
Deck
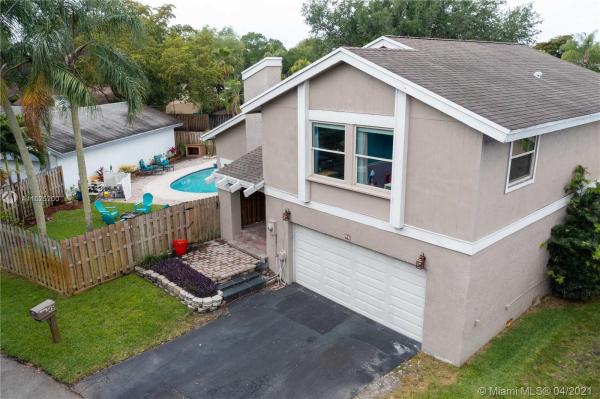
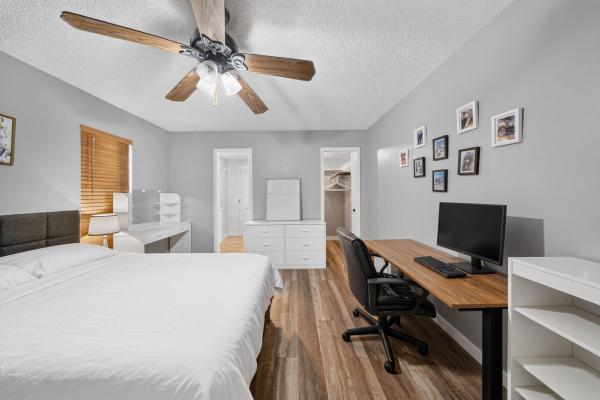
SPACIOUS HOME , KITCHEN WITH STAINLESS APPLIANCES AND QUARTZ TOPS,VAULTED BEAMED CEILINGS, OAK FLOORS UPSTAIRS WITH EXTRA SPACE AS OPEN LOFT, BED AND BATH ON 1ST FLOOR, LARGE MASTER SUITE, NEW REMODELED MASTER BATH, DOUBLE SINKS, IMPACT WINDOWS AND DOOR , ROOF YEAR 2012, BEAUTIFUL POOL, FENCED POOL AREA, SCREENED-IN PATIO.GREEN BELT AREA IN THE BACK OF THE HOUSE WITHOUT POWER LINES, LOCATION ON CUL DE SAC LOT. ROCK CREEK IS A GREAT COMMUNITY, WITH JOG/WALK PATH, LAKES, TOT LOT PLAY GROUNDS ETC.
MLS Number: A11025200
On Site: 1983 Days
Updated: 22 Days ago
Page Views: 0

Features

Bedrooms
  • Bedrooms: 4
Bathrooms
  • Bathrooms: 3
  • Half Bathrooms: No info
Exterior and Lot Features
  • Exterior Features: Deck,Fence
  • View: Pool
Interior, Heating and Cooling
  • Interior Features: BedroomOnMainLevel, BreakfastArea, DualSinks, FirstFloorEntry, LivingDiningRoom, UpperLevelPrimary, Loft
  • Equipment / Appliances: Dryer, Dishwasher, ElectricRange, Refrigerator
  • Heating Description: Central
  • Cooling Description: CentralAir, CeilingFans, Electric
Building and Construction
  • Floor Description: Hardwood,Tile,Wood
  • Windows/Treatment: ImpactGlass
  • Year Built: 1978
  • Year Built Description: Resale
  • Style: Detached,TwoStory
Waterfront and Water Access
  • Waterfront Frontage: No info
School Information
  • Elementary School: Embassy Creek
  • Middle School: Pioneer
  • Senior High School: Cooper City
Other Property Info
  • Garage: 2
  • Listing Date: 2021-04-14T12:45:31.000-00:00
  • Directions: East
  • Pets Allowed: Conditional,Yes
Taxes, Fees & More
  • Maintenance Includes: CommonAreaMaintenance
  • Taxes: 8258
  • Parking Description: Attached, Driveway, Garage

Apples-to-Apples Comparables

 Closest-Match Comparables
See closest-match comps for this subdivision
No obligation
Verified
Trends
Insights
Best of Luxury Realty
Talk to a local advisor
Licensed advisors answering your questions across Cooper City, FL
01
Licensed Brokerage
02
Local Advisors
03
Direct Answers
Exclusive real estate service partner

Price History

Current
$550K
High
$560K
Low
$550K
Total Change
-1.8%
$561K$555K$549KApr 21Jun 21
Date
Event
Price
Change
Price Per
06/03/2021
Sold
$550K
-1.79%
$258 ft2
$2,774 m2
04/08/2021
Listed
$560K
 
$262 ft2
$2,825 m2
06/03/2021
$550K
Event
Sold
Change
-1.79%
Price Per
$258 ft2
$2,774 m2
04/08/2021
$560K
Event
Listed
Price Per
$262 ft2
$2,825 m2
Price per square foot and days on website are not provided values and are calculated by Subdivisions.
Listed by Maria Hernandez MeloThe Keyes Company • Buyer Agency Compensation .

Listing Location & Street View
MapStreet View

Peer Listings

Active listings from matched communities
Results 2 of 3
Countryside West, 9811 SW 57th St, Cooper City, Florida 33328, image 1
$588,000
House for sale in Countryside West
9811 SW 57th St, Cooper City, FL 33328
Countryside West, 5609 SW 97th Ter, Cooper City, Florida 33328, image 1
$619,000
House for sale in Countryside West
5609 SW 97th Ter, Cooper City, FL 33328
1 - 2 of 3 Results

Scores

Walk Score®
Car-Dependent. Most errands require a car
32

100
Transit Score®
Minimal Transit. It is possible to get on a bus
24

100
Bike Score®
Somewhat Bikeable. Minimal bike infrastructure
35

100
Sound Score®
Bearable noise
76

100
Airport Score
Close to airports. Noticeable airport activity
0

100
Traffic Score
Congested area. Frequent traffic delays
32

100
Local Score
Limited local amenities nearby
0

100
Community Snapshot
4 – 4 BR
Bedrooms
$775K – $899K
Price Tier
1,477 - 2,267
SqFt Range
1979
Year Build
1
Total Floors

Subdivision Amenities

Clubhouse
Community Kitchen
Fitness Center
Maintenance
Playground
Pool

Cooper City
Premium
Premium Homes & Condos

Rock Creek Communities in Cooper City, FL