Owner & Seller
Home Value
Pricing
Sign in
MICROPHONE BLOCKED
To use voice input, Best Of Luxury Realty needs access to your microphone. Check your browser preferences to allow microphone access and reload the page.
Ok, got it
Reload page
Near you
Finding buildings near you…
Counties
Collier County
Broward County
Lee County
Miami-Dade County
St. Lucie County
Palm Beach County
Condo in
Glenvar Heights, FL
33155

Sunwood
, 4600 SW 67th Ave #151
Save
Share
Share
Copy Link
Own in Sunwood?
Overview
Features
True Comps
Price History
Payment
Location
Similar Homes
Own in Sunwood?
Which unit are you looking to value?
No public unit list for this building yet
Start an inquiry
Closed
Show all 19 photos
$335,000
$80K
Estimate Payment
$2,539
Closing Costs
2
Beds
1
1
/
2
Baths
960
SqFt
$349
$/SqFt
Sold - Sep 30, 2024
Premium Condo
Built in 1976
Other,Pool View
$520/mo HOA
Barbecue
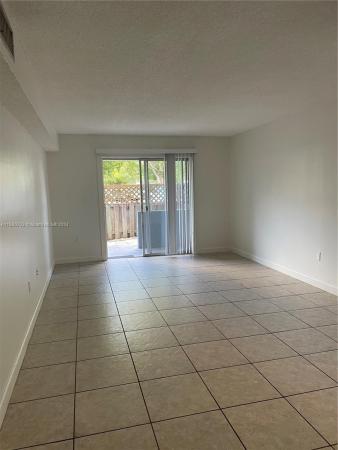
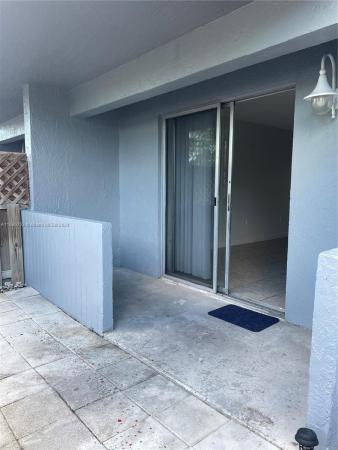
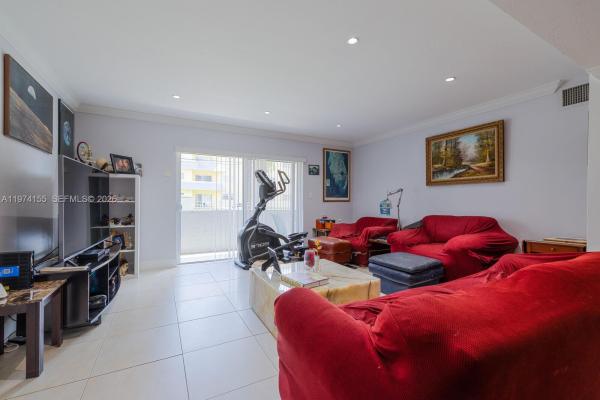
First floor unit located near the pool area and in a very desired location AC and water heater replaced 2 years ago, Near shopping mall and easy access to main highways Back patio with parking area access
MLS Number: A11560723
On Site: 868 Days
Updated: 42 Days ago
Page Views: 0
Features
Bedrooms
Bedrooms
: 2
Bathrooms
Bathrooms
: 1
Half Bathrooms
: 1
Exterior and Lot Features
Exterior Features
: Barbecue,Patio
View
: Other,Pool
Interior, Heating and Cooling
Interior Features
: BedroomOnMainLevel, FirstFloorEntry, LivingDiningRoom
Equipment / Appliances
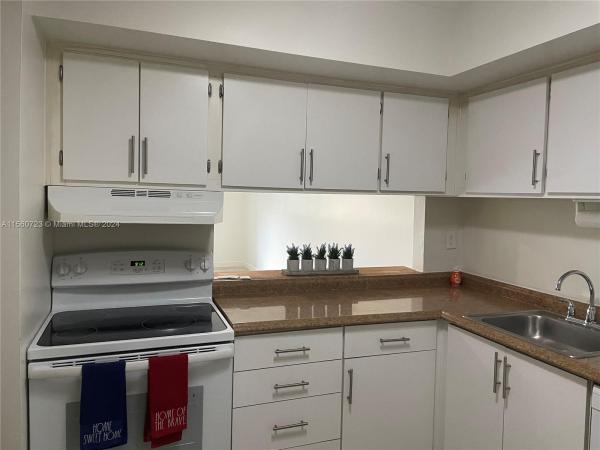
: Dishwasher, ElectricRange, ElectricWaterHeater
Heating Description
: Central
Cooling Description
: CentralAir
Building and Construction
Floor Description
: CeramicTile
Year Built
: 1976
Year Built Description
: Effective Year Built
Waterfront and Water Access
Waterfront Frontage
: No info
School Information
Other Property Info
Garage
: No info
Listing Date
: 2024-05-23T11:55:12.000-00:00
Pets Allowed
: SizeLimit,Yes
Taxes, Fees & More
Maintenance Includes
: CommonAreas, Laundry, MaintenanceGrounds, MaintenanceStructure, Pools
Taxes
: 3898
Security Information
: ComplexFenced, KeyCardEntry, WindowBars, SmokeDetectors
Parking Description
: OneSpace
Total Floors in Building
: 3
Apples-to-Apples Comparables
Closest-Match Comparables
See closest-match comps for this subdivision
Unlock Access
No obligation
Verified
Trends
Insights
Best of Luxury Realty
Talk to a local advisor
Licensed advisors answering your questions across Glenvar Heights, FL
01
Licensed Brokerage
02
Local Advisors
03
Direct Answers
Make an inquiry
Exclusive real estate service partner
Seller Advisory
Start with the right price
Complimentary market intelligence and agent-verified comps for Glenvar Heights, FL homeowners
01
Market Review
02
Verified Comps
03
Pricing Guidance
Get my review
Private • confidential
Home Valuation
Know what your home is worth
Your first Subdivision-Anchored home value is free for Glenvar Heights, FL homeowners
01
Instant Estimate
02
Building Comps
03
Value Trends
Get my home value
1st home value free
Price History
Current
$335K
High
$415K
Low
$335K
Total Change
-19.3%
$425K
$375K
$325K
Apr 24
Jun 24
Jun 24
Jul 24
Jul 24
Aug 24
Aug 24
Sep 24
Date
Event
Price
Change
Price Per
09/30/2024
Sold
$335K
-4.29%
$349 ft
2
$3,756 m
2
08/16/2024
Price Reduced
$350K
-5.41%
$365 ft
2
$3,924 m
2
08/02/2024
Price Reduced
$370K
-2.63%
$385 ft
2
$4,149 m
2
07/19/2024
Price Reduced
$380K
-2.56%
$396 ft
2
$4,261 m
2
07/09/2024
Price Reduced
$390K
-1.27%
$406 ft
2
$4,373 m
2
06/23/2024
Price Reduced
$395K
-2.47%
$411 ft
2
$4,429 m
2
06/03/2024
Price Reduced
$405K
-2.41%
$422 ft
2
$4,541 m
2
04/01/2024
Listed
$415K
$432 ft
2
$4,653 m
2
09/30/2024
$335K
Event
Sold
Change
-4.29%
Price Per
$349 ft
2
$3,756 m
2
08/16/2024
$350K
Event
Price Reduced
Change
-5.41%
Price Per
$365 ft
2
$3,924 m
2
08/02/2024
$370K
Event
Price Reduced
Change
-2.63%
Price Per
$385 ft
2
$4,149 m
2
07/19/2024
$380K
Event
Price Reduced
Change
-2.56%
Price Per
$396 ft
2
$4,261 m
2
07/09/2024
$390K
Event
Price Reduced
Change
-1.27%
Price Per
$406 ft
2
$4,373 m
2
06/23/2024
$395K
Event
Price Reduced
Change
-2.47%
Price Per
$411 ft
2
$4,429 m
2
06/03/2024
$405K
Event
Price Reduced
Change
-2.41%
Price Per
$422 ft
2
$4,541 m
2
04/01/2024
$415K
Event
Listed
Price Per
$432 ft
2
$4,653 m
2
Price per square foot and days on website are not provided values and are calculated by Subdivisions.
Listed by Jorge Alvarado • Real Estate Empire Group, Inc. • Buyer Agency Compensation .
Transit & Commute from Sunwood
Drive
Bike
Walk
Showing driving times from this listing.
Add a destination to see how long it takes to get there
31
Traffic score
Congested area. Frequent traffic delays
Add a destination
Sign in to add destinations and see commute times
Tour This Property
Choose an in-person or video tour with a licensed local advisor
Request a Tour
A local advisor will confirm availability
Ready to Make an Offer?
Get expert guidance from a local advisor
Start My Offer
Listing Location & Street View
Map
Street View
Peer Listings
Active listings from matched communities
Results 1 of 1
All
3 Bedrooms
$375,000
Condo for sale in
Silver Palms At Dadeland
7401 SW 82nd St #109S,
Glenvar Heights
, FL
33143
Scores
Walk Score
®
Somewhat Walkable. Some errands can be accomplished on foot
69
100
Transit Score
®
Some Transit. A few nearby public transportation options
31
100
Bike Score
®
Bikeable. Some bike infrastructure
60
100
Sound Score
®
Very loud
74
100
Airport Score
Close to airports. Noticeable airport activity
0
100
Traffic Score
Congested area. Frequent traffic delays
31
100
Local Score
Limited local amenities nearby
1
100
Community Snapshot
2 – 2 BR
Bedrooms
$370K – $370K
Price Tier
960 - 1,012
SqFt Range
1976
Year Build
3
Total Floors
Subdivision Amenities
Picnic Area
Barbecue
Clubhouse
Controlled Access
Fitness Center
Laundry
Maintenance
Pool
All Glenvar Heights, FL
Premium
Premium Homes & Condos
Bridgepoint Townhouse
0
Camino Circle Mixed
0
Colonnade At Dadeland Mixed
2
Dadeland Capri Condo
0
Gables Edge Condo
1
Ludlam Gardens Condo
0
Silver Palms At Dadeland Condo
2
Sunwood Condo
1
Village Of Kings Creek Condo
3
Other Glenvar Heights, FL Homes & Condos Price Range Segments
Entry-Level
Entry-Level
8
Dadeland Park Mixed
0
Granada Dadeland Condo
0
Lake Laura Townhouse
0
Lakeview Gardens Condo
0
Lakewood Villas Condo
2
Miller Lake Condo
2
The Ledges Condo
0
Village At Dadeland Condo
7
Mid-Tier
Mid-Tier
14
Bird South House
0
Blue Lake Estates House
0
Casa Grande House
0
Gables Court Condo
0
Gables Point Mixed
0
Kawama House
0
Kings Creek Townhouse
0
Kings Creek North House
0
Lakeridge Townhouse
0
Mumac House
0
Radcliffe Manor House
0
Reid Manor House
0
Somi Townhomes Townhouse
0
Windemere Woode House
0
Show more
High-End
High-End
20
6491 Snapper Creek Court House
0
Acre Estates House
0
Aurelia House
0
Beverly Gardens House
0
Carole Helms Manor House
0
Catalina Pines House
0
Clayhaven House
0
Groves House
0
High Pines House
0
Melnor Estates House
2
Palm Miami House
0
Sleep Hollow House
1
Sudlow Park House
1
Sunkist Estates House
0
Sunset Estates Area House
0
Sunset Grove House
0
Sunset Paradise House
0
Sunset Pines House
0
Sunset View House
0
Sunset Vistas House
0
Show more
Ultra Luxury
Ultra Luxury
3
Stonegate House
0
Sunset House
0
Sunset Oak Estates House
0
Glenvar Heights, FL Nearby Cities
Coral Terrace Real Estate
For Sale (17)
$199K - $2.9M
For Rent (5)
$2K - $7K
South Miami Real Estate
For Sale (62)
$228K - $6.4M
For Rent (35)
$2K - $24K
West Miami Real Estate
For Sale (8)
$660K - $1.4M
For Rent (8)
$2K - $5K
Coral Gables Real Estate
For Sale (332)
$5K - $148M
For Rent (221)
$2K - $85K
Olympia Heights Real Estate
For Sale (3)
$190K - $1.6M
For Rent (1)
$2K - $2K
Home
/
Miami-Dade County
/
Glenvar Heights
/
Sunwood
/
4600 SW 67th Ave Glenvar Heights 33155
Home
Search
Owner & Seller
Home Value