4619 Citron Way

5
Beds
4
Baths
3,330
SqFt
$279
$/SqFt
House
Built in 2022
3 Parking
$197/mo HOA
Waterfront
Outdoor Living Area
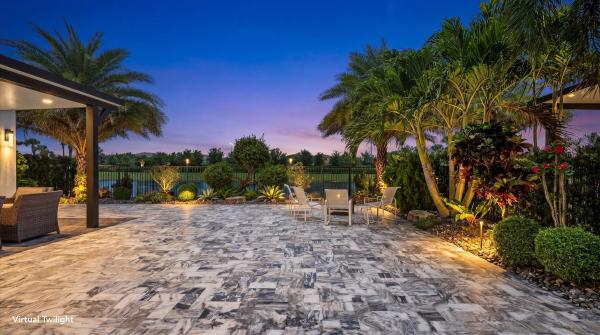
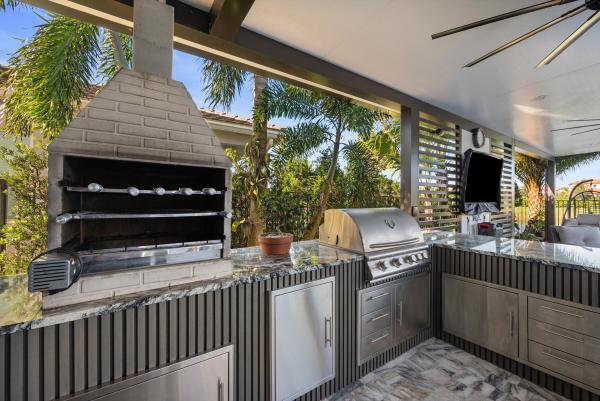
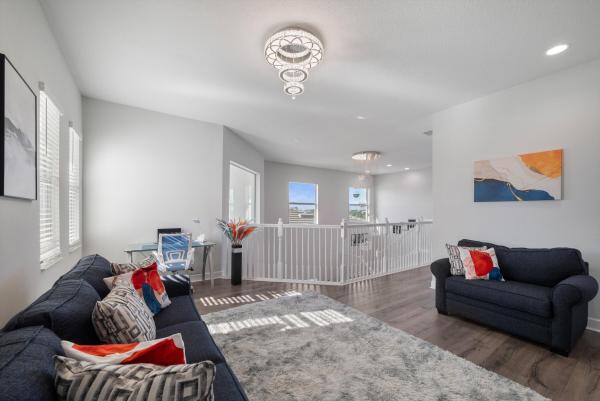
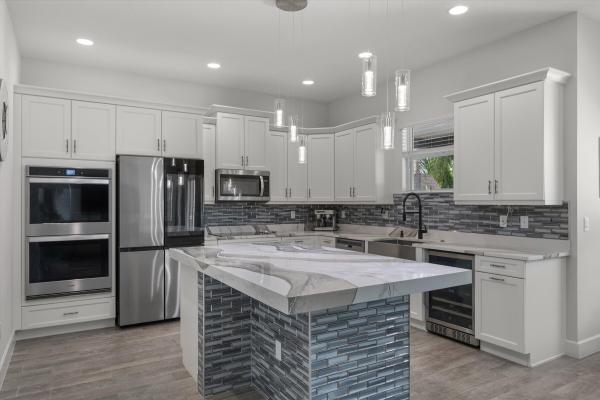
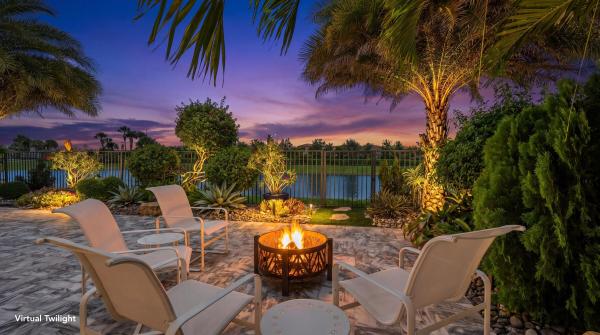
Welcome to this meticulously designed 5-bedroom, 4-bathroom, 3-car garage home located in the highly sought-after community of The Groves at Westlake, offering breathtaking lake views. This impressive Laurel Grand model boasts an open floor plan with soaring high ceilings, creating a spacious and inviting atmosphere throughout. The heart of the home features top-of-the-line stainless steel appliances, sleek quartz countertops, and plenty of storage for the culinary enthusiast. Enjoy peace of mind with premium impact-resistant windows and doors, ensuring safety and energy efficiency. Step outside to your private oasis, featuring a pergola, marble pavers, a custom outdoor kitchen and a large TV - perfect for entertaining or relaxing by the lake. Both front and back yards have been beautifully landscaped with meticulous attention to detail, adding curb appeal and outdoor elegance. Experience the vibrant Westlake community, filled with amenities designed to enhance your lifestyle. Enjoy a resort-style pool complete with a 3-story water slide and splash pad, a snack shack, an outdoor concert pavilion, basketball courts, an adult swimming pool, and a playground. For your furry companions, the dog park provides a perfect space to run and play. Stay active on the new fitness trail featuring 9 obstacles or visit the BMX park for some exhilarating fun. You'll also have access to Westlake's highly acclaimed A-rated schools, ensuring exceptional education and enriching opportunities.
MLS Number: B26032121
On Site: 119 Days
Updated: 5 Days ago
Page Views: 0

Features

Bedrooms
  • Bedrooms: 5
Bathrooms
  • Bathrooms: 4
  • Half Bathrooms: No info
Exterior and Lot Features
  • Exterior Features: OutdoorLivingArea
Interior, Heating and Cooling
  • Interior Features: Bathtub, KitchenIsland, Pantry, SoakingTub, SeparateShower, Bar, WalkInClosets
  • Equipment / Appliances: Dryer, Dishwasher, ElectricRange, ElectricWaterHeater, Disposal, IceMaker, Microwave, Refrigerator, WaterHeater, Washer
  • Heating Description: Central
  • Cooling Description: CentralAir
Building and Construction
  • Floor Description: Carpet
  • Construction Type: House
  • Year Built: 2022
Waterfront and Water Access
  • Waterfront Frontage: Yes
School Information
  • Elementary School: Golden Grove
  • Middle School: Osceola Creek
  • Senior High School: Seminole Ridge
Other Property Info
  • Garage: 3
  • Listing Date: 2026-05-22T21:14:27.000-00:00
  • Directions: West
  • Pets Allowed: NoPetRestrictions, Yes
Taxes, Fees & More
  • Maintenance Includes: CommonAreas, MaintenanceGrounds
  • Taxes: 9116.21
  • Real Estate Taxes: 404275
  • Security Information: GatedCommunity, SmokeDetectors
  • Parking Description: Attached,Garage
  • Total Floors in Building: 2

Apples-to-Apples Comparables

 Closest-Match Comparables
See closest-match comps for this subdivision
No obligation
Verified
Trends
Insights
Best of Luxury Realty
Talk to a local advisor
Licensed advisors answering your questions across Westlake, FL
01
Licensed Brokerage
02
Local Advisors
03
Direct Answers
Exclusive real estate service partner

Price History

Current
$930K
High
$960K
Low
$930K
Total Change
-3.1%
$964K$945K$926KMay 26Aug 26
Date
Event
Price
Change
Price Per
08/08/2026
Price Reduced
$930K
-3.13%
$279 ft2
$3,006 m2
05/22/2026
Listed
$960K
 
$288 ft2
$3,103 m2
08/08/2026
$930K
Event
Price Reduced
Change
-3.13%
Price Per
$279 ft2
$3,006 m2
05/22/2026
$960K
Event
Listed
Price Per
$288 ft2
$3,103 m2
Price per square foot and days on website are not provided values and are calculated by Subdivisions.
Listed by Jeanette RomanoCGI Realty • Buyer Agency Compensation .

Listing Location & Street View
MapStreet View

Peer Listings

Active listings from matched communities
Results 0 of 0
No listings found
Try adjusting your filters or changing your location to see available listings
Turn on listing alerts and we'll notify you
when matching listings appear