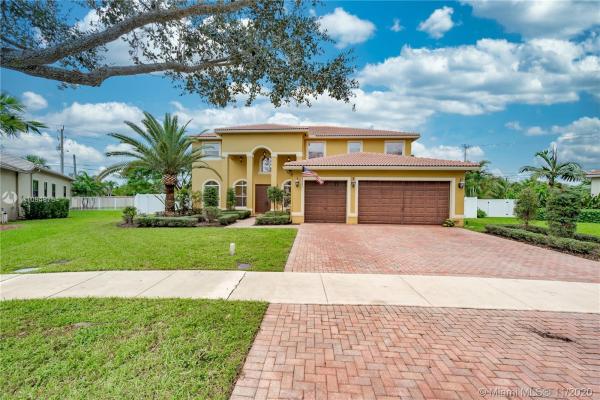
Hibbs' Grove, 4701 Hibbs Grove Ter

5
Beds
4
Baths
4,181
SqFt
$182
$/SqFt
Sold - Jan 06, 2021
House
Built in 2005
3 Parking
Garden View
$380/mo HOA
Detached, Two Story
Balcony
(2 CHANDELIERS & W/D DO NOT CONVEY) BIG HOME--BIGGER VALUE! LOOKING FOR SPACE? GROWING FAMILY? LOOK NO FURTHER THAN THIS 5 BDRM + DEN + LOFT, 4 FULL BATH. WITH SOME PERSONAL TOUCHES, THIS COULD BE A DREAM HOME. INCREDIBLE HOME FOR LARGE FAMILY. NO SHORTAGE OF SPACE IN THIS ONE. 1 FULL BDRM/BATH DWNSTRS + DEN/OFFICE OFF KITCHEN. FOYER ENTRY, FORMAL LIVING RM/DINING RM, EXTRA LARGE FAMILY RM GREAT FOR ENTERTAINING. UPGRADED CHEF KITCHEN IS OPEN AND AIRY WITH GRANITE & STAINLESS APPLIANCES. LOFT IS GREAT FOR KIDS PLAY AREA OR XTRA TV ROOM OR CAN BE 6TH BEDROOM. MASTER SUITE HAS LARGE PATIO/BALCONY. ALL BEDRMS NICELY SIZED. OUTSIDE ENJOY THE LARGE COVERED PATIO & AMAZING SPACIOUS BACKYARD WITH ROOM TO ROAM & ROOM FOR A POOL & MUCH MORE. WOOD FLOORS IN FORMAL LIVING AREA, LOFT & 4 BEDROOMS.
MLS Number: A10949764
On Site: 2135 Days
Updated: 19 Days ago
Page Views: 0

Features

Bedrooms
  • Bedrooms: 5
Bathrooms
  • Bathrooms: 4
  • Half Bathrooms: No info
Exterior and Lot Features
  • Exterior Features: Balcony, Fence, Lighting, Patio, RoomForPool, StormSecurityShutters
  • View: Garden
Interior, Heating and Cooling
  • Interior Features: BreakfastBar, BedroomOnMainLevel, BreakfastArea, DiningArea, SeparateFormalDiningRoom, DualSinks, FirstFloorEntry, JettedTub, KitchenIsland, LivingDiningRoom, SeparateShower, UpperLevelPrimary, Loft
  • Equipment / Appliances: Dryer, Dishwasher, ElectricRange, Microwave, Refrigerator, Washer
  • Heating Description: Central,Electric
  • Cooling Description: CentralAir, CeilingFans, Electric
Building and Construction
  • Floor Description: Carpet, Hardwood, Tile, Wood
  • Windows/Treatment: Blinds,Sliding
  • Year Built: 2005
  • Year Built Description: New Construction
  • Style: Detached,TwoStory
Waterfront and Water Access
  • Waterfront Frontage: No info
School Information
  • Elementary School: Griffin
  • Middle School: Pioneer
  • Senior High School: Cooper City
Other Property Info
  • Garage: 3
  • Listing Date: 2020-11-11T13:29:48.000-00:00
  • Directions: West
  • Pets Allowed: Conditional,Yes
Taxes, Fees & More
  • Maintenance Includes: CommonAreaMaintenance, MaintenanceGrounds, Security
  • Taxes: 7064
  • Security Information: GatedCommunity
  • Parking Description: Attached, Driveway, Garage, PaverBlock

Apples-to-Apples Comparables

 Closest-Match Comparables
See closest-match comps for this subdivision
No obligation
Verified
Trends
Insights
Best of Luxury Realty
Talk to a local advisor
Licensed advisors answering your questions across Cooper City, FL
01
Licensed Brokerage
02
Local Advisors
03
Direct Answers
Exclusive real estate service partner

Price History

Current
$759K
High
$759K
Low
$759K
Total Change
0%
$766K$759K$752KOct 20Jan 21
Date
Event
Price
Change
Price Per
01/05/2021
Sold
$759K
0%
$182 ft2
$1,954 m2
10/28/2020
Listed
$759K
 
$182 ft2
$1,954 m2
01/05/2021
$759K
Event
Sold
Change
0%
Price Per
$182 ft2
$1,954 m2
10/28/2020
$759K
Event
Listed
Price Per
$182 ft2
$1,954 m2
Price per square foot and days on website are not provided values and are calculated by Subdivisions.
Listed by Denise DitmanElevate Real Estate Broker • Buyer Agency Compensation .

Listing Location & Street View
MapStreet View

Peer Listings

Active listings from matched communities
Results 0 of 0
No listings found
Try adjusting your filters or changing your location to see available listings
Turn on listing alerts and we'll notify you
when matching listings appear

Scores

Walk Score®
Car-Dependent. Almost all errands require a car
13

100
Transit Score®
Minimal Transit. It is possible to get on a bus
0

100
Bike Score®
Somewhat Bikeable. Minimal bike infrastructure
36

100
Sound Score®
Bearable noise
79

100
Airport Score
Close to airports. Noticeable airport activity
0

100
Traffic Score
Congested area. Frequent traffic delays
28

100
Local Score
Limited local amenities nearby
0

100
Community Snapshot
2,864 - 4,750
SqFt Range
2003
Year Build
1
Total Floors

Subdivision Amenities

Gated
Maintenance
None
Playground
Sidewalks

Cooper City
Mid-Tier
Mid-Tier Homes & Condos