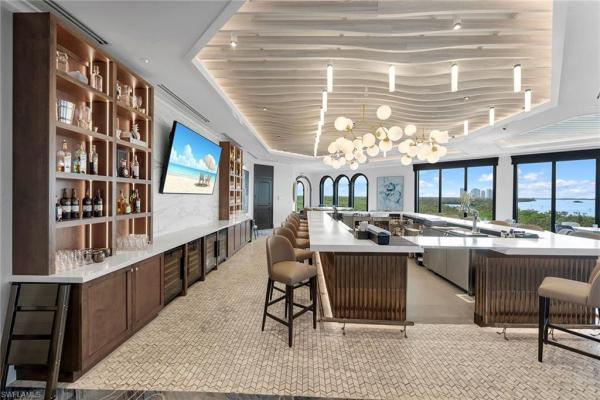
Cielo At The Colony, 4711 Via Del Corso Ln #402

3
Beds
31/2
Baths
2,995
SqFt
$451
$/SqFt
Sold - Mar 12, 2026
Mid-Tier Condo
Built in 2014
2 Parking
Golf Course, Landscaped Area, Mangroves View
$3,483/mo HOA
Mid Rise (4-7)
Screened Lanai/Porch
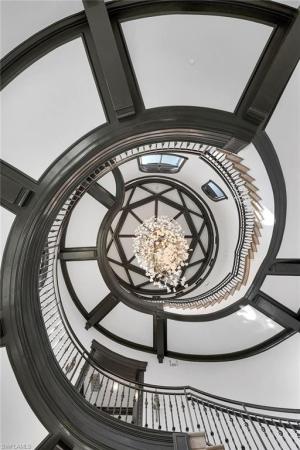
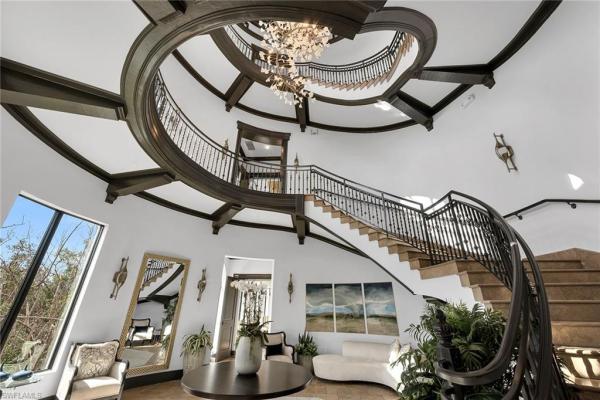
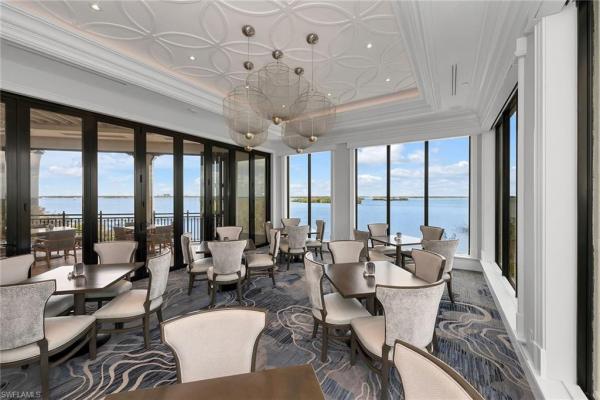
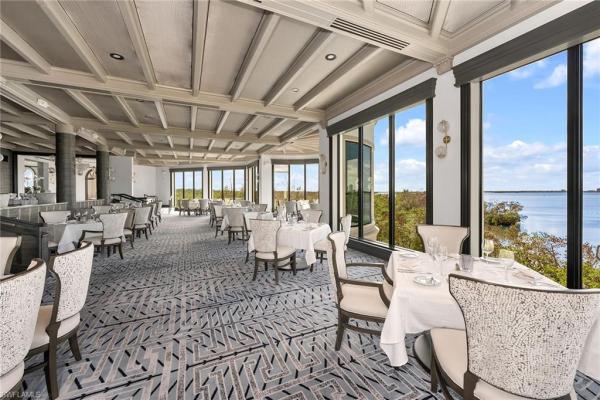
Welcome to Cielo at The Colony, where elegance and comfort blend seamlessly with resort-style living. This 3,000 square-foot residence is thoughtfully designed with a split floor plan, offering privacy and connection in all the right places. The heart of the home is an open-concept living and dining space, enhanced by a chef-inspired kitchen and a stylish bar complete with wine and beverage coolers, ideal for entertaining with ease. Walls of sliding glass invite natural light inside and lead to the expansive wraparound lanai, protected by Storm Smart Kevlar screens, where golf course breezes and serene views create the ideal backdrop for daily living. Three spacious bedrooms, each with its en-suite bath, provide luxurious comfort for family and guests, while the den, with its private lanai, offers a quiet retreat for work or relaxation. A private elevator lobby welcomes you home with exclusivity and convenience. Just a short distance away, enjoy the community pool and hot tub, complete with an outdoor kitchen for casual gatherings under the sun. Beyond your doorstep, The Colony’s renowned amenities await such as tennis, pickleball, bocce, attended fitness, kayak parks, sailing and a private beach pavilion. Residents also enjoy exclusive access to The Bay Club, offering exceptional dining on Estero Bay. This Cielo residence offers not just a home, but a lifestyle where every detail is designed for comfort, convenience and coastal sophistication.
MLS Number: 225071765
Updated: 191 Days ago
Page Views: 0

Features

Bedrooms
  • Bedrooms: 3
Bathrooms
  • Bathrooms: 3
  • Half Bathrooms: 1
Exterior and Lot Features
  • Exterior Features: Screened Lanai/Porch, Storage
  • View: Golf Course, Landscaped Area, Mangroves
Interior, Heating and Cooling
  • Interior Features: Bar, Built-In Cabinets, Closet Cabinets, Fire Sprinkler, Foyer, French Doors, Laundry Tub, Pantry, Smoke Detectors, Volume Ceiling, Walk-In Closet(s), Window Coverings
  • Equipment / Appliances: Gas Cooktop, Dishwasher, Disposal, Microwave, Refrigerator/Freezer, Refrigerator/Icemaker, Self Cleaning Oven, Tankless Water Heater, Trash Compactor, Wall Oven, Washer
  • Heating Description: Central Electric
  • Cooling Description: Ceiling Fan(s), Central Electric
Building and Construction
  • Floor Description: Carpet, Tile, Wood
  • Windows/Treatment: Thermal, Window Coverings
  • Construction Type: No info
  • Year Built: 2014
  • Style: Mid Rise (4-7)
Waterfront and Water Access
  • Waterfront Frontage: No info
School Information
    Other Property Info
    • Garage: 2
    • Pets Allowed: Limits
    Taxes, Fees & More
    • Maintenance Includes: Cable, Fidelity Bond, Insurance, Internet/WiFi Access, Irrigation Water, Lawn/Land Maintenance, Legal/Accounting, Manager, Pest Control Exterior, Rec Facilities, Repairs, Reserve, Security, Street Lights, Street Maintenance, Trash Removal
    • Taxes: 13185.56
    • Security Information: Security System, Smoke Detector(s), Gated Community, Fire Sprinkler System
    • Parking Description: 2 Assigned, Guest, Under Bldg Closed, Attached
    • Total Floors in Building: 4
    • Total Units in Building: 8

    Apples-to-Apples Comparables

     Closest-Match Comparables
    See closest-match comps for this subdivision
    No obligation
    Verified
    Trends
    Insights
    Best of Luxury Realty
    Talk to a local advisor
    Licensed advisors answering your questions across Bonita Springs, FL
    01
    Licensed Brokerage
    02
    Local Advisors
    03
    Direct Answers
    Exclusive real estate service partner

    Price History

    Current
    $1.4M
    High
    $1.6M
    Low
    $1.4M
    Total Change
    -15.6%
    $1.6M$1.5M$1.3MSep 25Dec 25Jan 26Jan 26Mar 26
    Date
    Event
    Price
    Change
    Price Per
    03/12/2026
    Sold
    $1.4M
    0%
    $451 ft2
    $4,852 m2
    01/15/2026
    Price Reduced
    $1.4M
    -9.7%
    $451 ft2
    $4,852 m2
    01/15/2026
    Price Reduced
    $1.5M
    -3.24%
    $499 ft2
    $5,373 m2
    12/05/2025
    Price Reduced
    $1.5M
    -3.38%
    $516 ft2
    $5,553 m2
    09/29/2025
    Listed
    $1.6M
     
    $534 ft2
    $5,747 m2
    03/12/2026
    $1.4M
    Event
    Sold
    Change
    0%
    Price Per
    $451 ft2
    $4,852 m2
    01/15/2026
    $1.4M
    Event
    Price Reduced
    Change
    -9.7%
    Price Per
    $451 ft2
    $4,852 m2
    01/15/2026
    $1.5M
    Event
    Price Reduced
    Change
    -3.24%
    Price Per
    $499 ft2
    $5,373 m2
    12/05/2025
    $1.5M
    Event
    Price Reduced
    Change
    -3.38%
    Price Per
    $516 ft2
    $5,553 m2
    09/29/2025
    $1.6M
    Event
    Listed
    Price Per
    $534 ft2
    $5,747 m2
    Price per square foot and days on website are not provided values and are calculated by Subdivisions.
    Listed by Jodi Lynn WachmanPremier Sotheby's Int'l Realty • Buyer Agency Compensation .

    Listing Location & Street View
    MapStreet View

    Peer Listings

    Active listings from matched communities
    Results 0 of 0
    No listings found
    Try adjusting your filters or changing your location to see available listings
    Turn on listing alerts and we'll notify you
    when matching listings appear

    Scores

    Walk Score®
    Car-Dependent. Almost all errands require a car
    18

    100
    Bike Score®
    Bikeable. Some bike infrastructure
    64

    100
    Community Snapshot
    3 – 3 BR
    Bedrooms
    $1.2M – $1.2M
    Price Tier
    2,950 - 2,995
    SqFt Range
    2015
    Year Build
    1
    Total Floors

    Subdivision Amenities

    Beach - Private
    Beach Access
    Beach Club Available
    Beach Club Included
    Bike And Jog Path
    Bike Storage
    Bocce Court
    Business Center
    Cabana
    Clubhouse
    Community Boat Dock
    Community Boat Ramp
    Community Boat Slip
    Community Gulf Boat Access
    Community Room
    Concierge
    Fishing Pier
    Fitness Center
    Golf Course
    Guest Room
    Internet Access
    Marina
    Park
    Pickleball
    Play Area
    Pool
    Private Beach Pavilion
    Private Membership
    Putting Green
    Restaurant
    See Remarks
    Shuffleboard Court
    Sidewalk
    Spa/Hot Tub
    Storage
    Streetlight
    Tennis Court(s)
    Theater
    Trash Chute
    Underground Utility
    Barbecue
    Beach - Private
    Beach Access

    Bonita Springs
    Mid-Tier
    Mid-Tier Homes & Condos

    The Colony At Pelican Landing Communities in Bonita Springs, FL