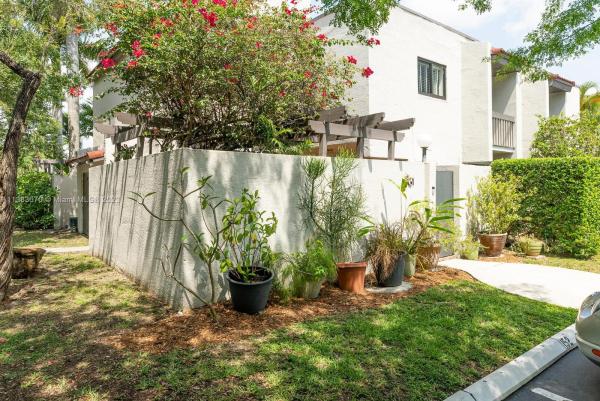
Oasis, 4712 SW 67th Ave #G-1

2
Beds
11/2
Baths
1,234
SqFt
Status
Sold - Jun 20, 2023
Parking
No info
Size
1,234 SqFt (115 m2)
Price
$393/SqFt ($4,231/m2)
Type
Townhouse
Built
1976
HOA
N/A
MLS Number
A11383670
View
Garden
On Site
1227 Days
Updated
19 Days ago
Page Views
0
OASIS TOWNHOUSE! Outstanding opportunity in the private, gated community of Oasis. Perfectly located within a few minutes of downtown Coral Gables, South Miami, UM Gables campus and with easy access to the Palmetto Expressway. Coveted corner location in the community, Private walled in entry, Chicago brick patio offering character and warmth welcomes you to relax and entertain outdoors. New impact glass windows and sliding doors provide security and a quiet interior. Originally a 3 bedroom floorplan, it was redesigned before construction to combine 2 smaller bedrooms to create an extra large master suite with room for a sitting area and two separate closets plus a large guest room/office, one bath w/double sinks plus a half bath on the 1st floor. lovingly maintained and "move in ready."

Features

Bedrooms
  • Bedrooms: 2
Bathrooms
  • Bathrooms: 1
  • Half Bathrooms: 1
Exterior and Lot Features
  • Exterior Features: Courtyard, SecurityHighImpactDoors, PrivacyWall
  • View: Garden
Interior, Heating and Cooling
  • Interior Features: BedroomOnMainLevel, DualSinks, FirstFloorEntry, LivingDiningRoom, SittingAreaInPrimary, TubShower, UpperLevelPrimary
  • Equipment / Appliances: Dryer, Dishwasher, ElectricRange, Disposal, Microwave, Refrigerator, SelfCleaningOven, Washer
  • Heating Description: Central
  • Cooling Description: CentralAir, CeilingFans
Building and Construction
  • Floor Description: Carpet,CeramicTile
  • Windows/Treatment: ImpactGlass
  • Year Built: 1976
  • Year Built Description: Resale
  • Style: GardenApartment
Waterfront and Water Access
  • Waterfront Frontage: No info
School Information
    Other Property Info
    • Garage: No info
    • Listing Date: 2023-05-08T09:38:26.000-00:00
    • Pets Allowed: Conditional,Yes
    Taxes, Fees & More
    • Maintenance Includes: AssociationManagement, CommonAreas, CableTv, Insurance, Internet, LegalAccounting, MaintenanceGrounds, MaintenanceStructure, Pools, ReserveFund, Roof, Sewer
    • Taxes: 1466
    • Security Information: ComplexFenced, KeyCardEntry, PhoneEntry, SmokeDetectors
    • Parking Description: TwoOrMoreSpaces
    • Total Floors in Building: 2
    • Total Units in Complex: 204

    Apples-to-Apples Comparables

     Closest-Match Comparables
    See closest-match comps for this subdivision
    No obligation
    Verified
    Trends
    Insights
    Best of Luxury Realty
    Talk to a local advisor
    Licensed advisors answering your questions across Glenvar Heights, FL
    01
    Licensed Brokerage
    02
    Local Advisors
    03
    Direct Answers
    Exclusive real estate service partner

    Price History

    Current
    $485K
    High
    $485K
    Low
    $475K
    Total Change
    2.1%
    $486K$480K$474KMay 23Jun 23
    Date
    Event
    Price
    Change
    Price Per
    06/20/2023
    Sold
    $485K
    2.11%
    $393 ft2
    $4,231 m2
    05/07/2023
    Listed
    $475K
     
    $385 ft2
    $4,143 m2
    06/20/2023
    $485K
    Event
    Sold
    Change
    2.11%
    Price Per
    $393 ft2
    $4,231 m2
    05/07/2023
    $475K
    Event
    Listed
    Price Per
    $385 ft2
    $4,143 m2
    Price per square foot and days on website are not provided values and are calculated by Subdivisions.
    Listed by Nancy IliffeShelton and Stewart REALTORS • Buyer Agency Compensation .

    Listing Location & Street View
    MapStreet View

    Peer Listings

    Active listings from matched communities
    Results 0 of 0
    No listings found
    Try adjusting your filters or changing your location to see available listings
    Turn on listing alerts and we'll notify you
    when matching listings appear

    Scores

    Walk Score®
    Somewhat Walkable. Some errands can be accomplished on foot
    57

    100
    Transit Score®
    Some Transit. A few nearby public transportation options
    30

    100
    Bike Score®
    Bikeable. Some bike infrastructure
    56

    100
    Community Snapshot
    1,057 - 1,349
    SqFt Range
    1976
    Year Build
    2
    Total Floors

    Subdivision Amenities

    Barbecue
    Clubhouse
    Controlled Access
    Maintenance
    Pool