Oasis, 4726 SW 67th Ave #F2

$530K8.5%
$485,000
3
Beds
21/2
Baths
1,234
SqFt
Status
Sold - Jun 04, 2024
Parking
No info
Size
1,234 SqFt (115 m2)
Price
$393/SqFt ($4,231/m2)
Type
Townhouse
Built
1976
HOA
$756/MO
MLS Number
A11556552
View
Other
On Site
897 Days
Updated
19 Days ago
Page Views
0
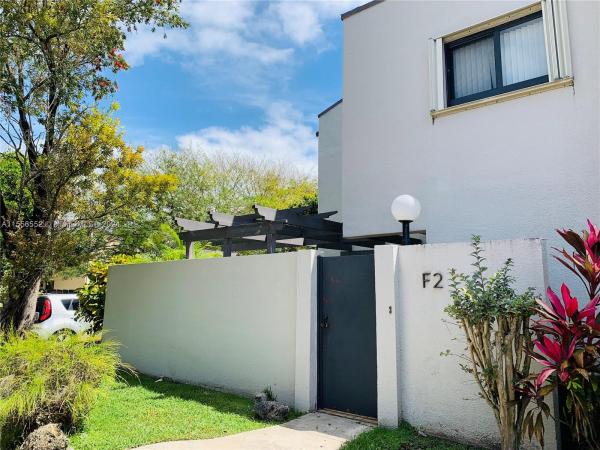
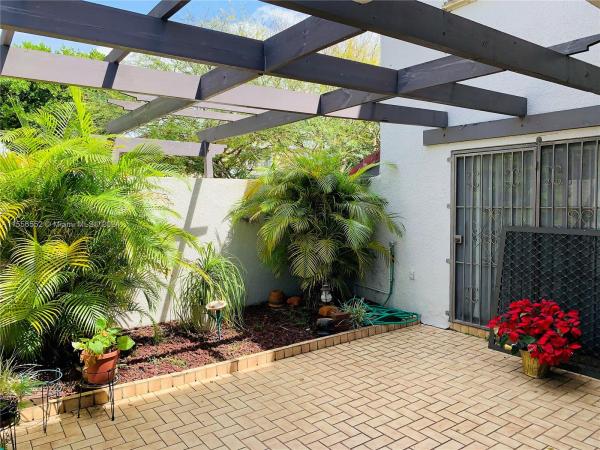
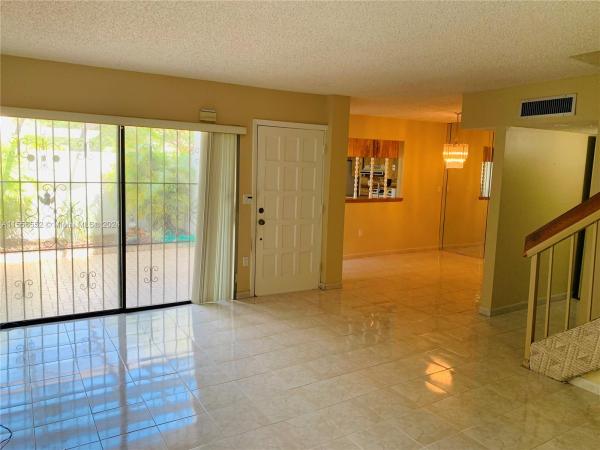
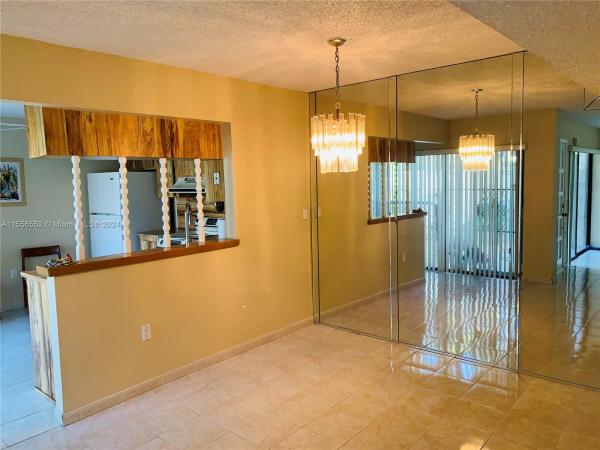
Great corner unit in desirable Oasis with 2 dedicated parking space 407 & 407 in front of unit. The 2 Story unit has 3 bedrms all on second floor and 2.5 baths. Living and Kitchen have sliding doors to walled private patio area. A formal fining room is between eat-in kitchen and living. Tile floors on 1st floor. Newer beige carpet on stairs and all of 2nd floor. Master Bedrm is particularly large w. plenty of space for a king size bed. The unit needs updating but is livable. Impact windows & extra accordion shutters. Downstairs sliding glass floors are not impact and have iron gates. Small exterior storage by the entry door to patio. Washer dryer inside. Deep closet under stairs. A/C 2015. Oasis is gated close to Coral Gables, University of Miami, South Miami.

Features

Bedrooms
  • Bedrooms: 3
Bathrooms
  • Bathrooms: 2
  • Half Bathrooms: 1
Exterior and Lot Features
  • Exterior Features: Patio, PrivacyWall, SecurityHighImpactDoors, StormSecurityShutters
  • View: Other
Interior, Heating and Cooling
  • Interior Features: DiningArea, SeparateFormalDiningRoom, DualSinks, EatInKitchen, FirstFloorEntry, CustomMirrors, MainLivingAreaEntryLevel, TubShower, UpperLevelPrimary
  • Equipment / Appliances: Dryer, Dishwasher, ElectricRange, Refrigerator, Washer
  • Heating Description: Central
  • Cooling Description: CentralAir
Building and Construction
  • Floor Description: Carpet
  • Windows/Treatment: Other,ImpactGlass
  • Year Built: 1976
  • Year Built Description: Resale
  • Style: GardenApartment
Waterfront and Water Access
  • Waterfront Frontage: No info
School Information
    Other Property Info
    • Garage: No info
    • Listing Date: 2024-04-01T13:00:33.000-00:00
    • Directions: South
    • Pets Allowed: No,Yes
    Taxes, Fees & More
    • Maintenance Includes: Amenities, CommonAreas, LegalAccounting, MaintenanceGrounds, MaintenanceStructure, Pools, RecreationFacilities, ReserveFund, Roof, Sewer, Security, Trash
    • Taxes: 765
    • Security Information: ComplexFenced, KeyCardEntry, PhoneEntry
    • Parking Description: Deeded, TwoOrMoreSpaces
    • Total Floors in Building: 2

    Apples-to-Apples Comparables

     Closest-Match Comparables
    See closest-match comps for this subdivision
    No obligation
    Verified
    Trends
    Insights
    Best of Luxury Realty
    Talk to a local advisor
    Licensed advisors answering your questions across Glenvar Heights, FL
    01
    Licensed Brokerage
    02
    Local Advisors
    03
    Direct Answers
    Exclusive real estate service partner

    Price History

    Current
    $485K
    High
    $530K
    Low
    $485K
    Total Change
    -8.5%
    $535K$508K$480KMar 24Jun 24
    Date
    Event
    Price
    Change
    Price Per
    06/04/2024
    Sold
    $485K
    -8.49%
    $393 ft2
    $4,231 m2
    03/25/2024
    Listed
    $530K
     
    $429 ft2
    $4,623 m2
    06/04/2024
    $485K
    Event
    Sold
    Change
    -8.49%
    Price Per
    $393 ft2
    $4,231 m2
    03/25/2024
    $530K
    Event
    Listed
    Price Per
    $429 ft2
    $4,623 m2
    Price per square foot and days on website are not provided values and are calculated by Subdivisions.
    Listed by Gloria MarinaShelton and Stewart REALTORS • Buyer Agency Compensation .

    Listing Location & Street View
    MapStreet View

    Peer Listings

    Active listings from matched communities
    Results 0 of 0
    No listings found
    Try adjusting your filters or changing your location to see available listings
    Turn on listing alerts and we'll notify you
    when matching listings appear

    Scores

    Walk Score®
    Somewhat Walkable. Some errands can be accomplished on foot
    57

    100
    Transit Score®
    Some Transit. A few nearby public transportation options
    30

    100
    Bike Score®
    Bikeable. Some bike infrastructure
    56

    100
    Community Snapshot
    1,057 - 1,349
    SqFt Range
    1976
    Year Build
    2
    Total Floors

    Subdivision Amenities

    Barbecue
    Clubhouse
    Controlled Access
    Maintenance
    Pool