Oasis, 4730 SW 67th Ave #I7

$580K1.9%
$568,400
3
Beds
21/2
Baths
1,349
SqFt
Status
Sold - Sep 16, 2024
Parking
No info
Size
1,349 SqFt (125 m2)
Price
$421/SqFt ($4,535/m2)
Type
Condo
Built
1978
HOA
$824/MO
MLS Number
A11621572
View
Garden
On Site
795 Days
Updated
19 Days ago
Page Views
0
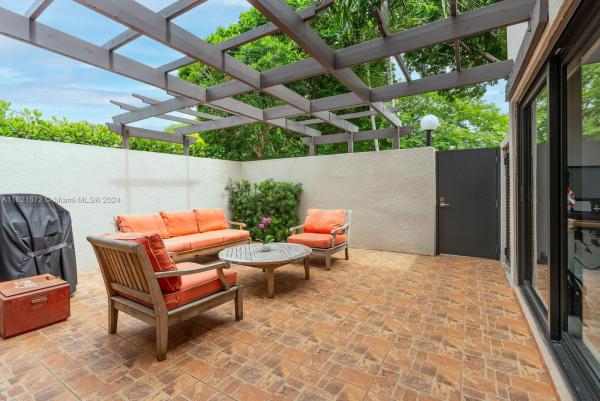
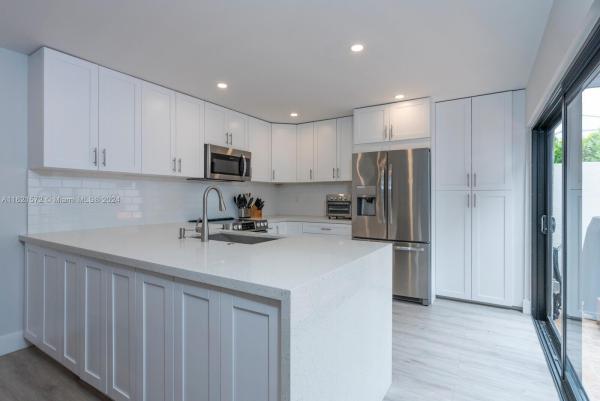
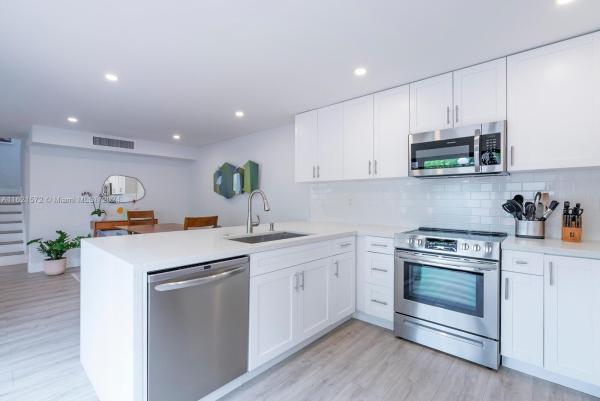
STUNNING 3/2/1 OASIS TOWNHOUSE BEAUTIFULLY UPDATED TO PERFECTION. FEATURES INCLUDE: coveted corner location, two parking spaces located in front of the residence, open floor plan with new kitchen, quartz countertops, top quality stainless-steel appliances, full size washer and dryer, new AC, recessed lighting, electric panel, plantain shutters and window shades. The spacious sunny walled patio invites you to relax and entertain friends and family outdoors. Oasis is a private gated community with green spaces, trees and a doggie park, It is centrally located only 1.9 miles from University of Miami Coral Gables campus, Doctors Hospital, Nicklaus Children’s Hospital, South Miami Hospital and with easy access to the Palmetto expressway.

Features

Bedrooms
  • Bedrooms: 3
Bathrooms
  • Bathrooms: 2
  • Half Bathrooms: 1
Exterior and Lot Features
  • Exterior Features: Barbecue, Courtyard, Fence, SecurityHighImpactDoors, Patio, PrivacyWall
  • View: Garden
Interior, Heating and Cooling
  • Interior Features: ClosetCabinetry, FirstFloorEntry, LivingDiningRoom, TubShower, UpperLevelPrimary, WalkInClosets
  • Equipment / Appliances: Dryer, Dishwasher, ElectricRange, ElectricWaterHeater, Disposal, Microwave, Refrigerator, Washer
  • Heating Description: Central
  • Cooling Description: CentralAir,Electric
Building and Construction
  • Floor Description: CeramicTile
  • Windows/Treatment: DoubleHung, Metal, ImpactGlass
  • Year Built: 1978
  • Year Built Description: Newly Updated/Renovated
Waterfront and Water Access
  • Waterfront Frontage: No info
School Information
    Other Property Info
    • Garage: No info
    • Listing Date: 2024-07-12T15:27:25.000-00:00
    • Pets Allowed: Conditional,Yes
    Taxes, Fees & More
    • Maintenance Includes: AssociationManagement, Amenities, CommonAreas, Insurance, MaintenanceGrounds, MaintenanceStructure, Pools, ReserveFund, Roof, Sewer, Trash
    • Taxes: 4388
    • Security Information: ComplexFenced, KeyCardEntry, PhoneEntry, SmokeDetectors
    • Parking Description: Assigned, Guest, TwoOrMoreSpaces
    • Total Floors in Building: 2

    Apples-to-Apples Comparables

     Closest-Match Comparables
    See closest-match comps for this subdivision
    No obligation
    Verified
    Trends
    Insights
    Best of Luxury Realty
    Talk to a local advisor
    Licensed advisors answering your questions across Glenvar Heights, FL
    01
    Licensed Brokerage
    02
    Local Advisors
    03
    Direct Answers
    Exclusive real estate service partner

    Price History

    Current
    $568K
    High
    $580K
    Low
    $568K
    Total Change
    -1.9%
    $581K$574K$567KJul 24Sep 24
    Date
    Event
    Price
    Change
    Price Per
    09/16/2024
    Sold
    $568K
    -1.92%
    $421 ft2
    $4,535 m2
    07/10/2024
    Listed
    $580K
     
    $430 ft2
    $4,624 m2
    09/16/2024
    $568K
    Event
    Sold
    Change
    -1.92%
    Price Per
    $421 ft2
    $4,535 m2
    07/10/2024
    $580K
    Event
    Listed
    Price Per
    $430 ft2
    $4,624 m2
    Price per square foot and days on website are not provided values and are calculated by Subdivisions.
    Listed by Nancy IliffeShelton and Stewart REALTORS • Buyer Agency Compensation .

    Listing Location & Street View
    MapStreet View

    Peer Listings

    Active listings from matched communities
    Results 0 of 0
    No listings found
    Try adjusting your filters or changing your location to see available listings
    Turn on listing alerts and we'll notify you
    when matching listings appear

    Scores

    Walk Score®
    Somewhat Walkable. Some errands can be accomplished on foot
    57

    100
    Transit Score®
    Some Transit. A few nearby public transportation options
    30

    100
    Bike Score®
    Bikeable. Some bike infrastructure
    56

    100
    Community Snapshot
    1,057 - 1,349
    SqFt Range
    1976
    Year Build
    2
    Total Floors

    Subdivision Amenities

    Barbecue
    Clubhouse
    Controlled Access
    Maintenance
    Pool