Estates Of Westlake, 4734 Estates Cir

4
Beds
41/2
Baths
3,384
SqFt
$318
$/SqFt
Sold - Apr 11, 2024
Premium House
Built in 2023
2 Parking
Garden,Lake View
$220/mo HOA
Waterfront
Traditional
Outdoor Living Area
NEW CONSTRUCTION ~Blt. 2023
New Construction is the listings in the subdivision built in the last 2 years and in most cases never been occupied.
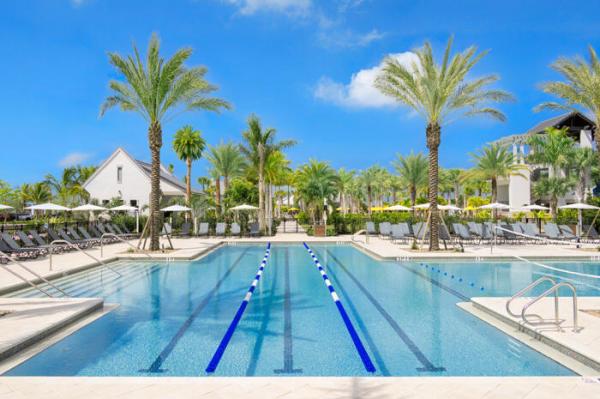
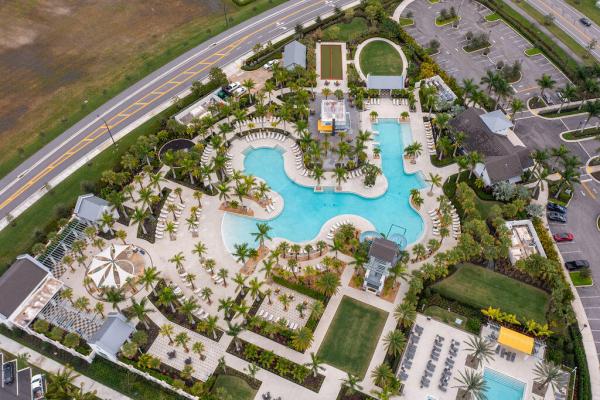
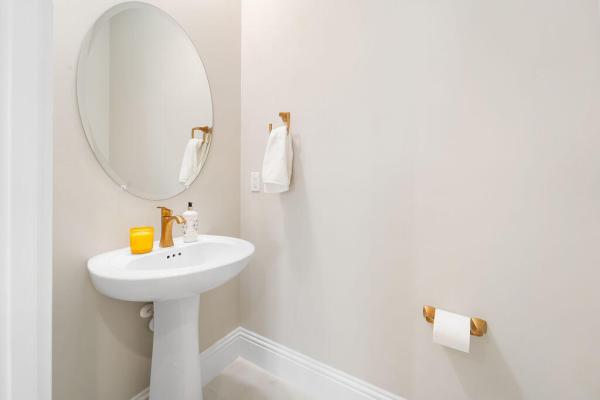
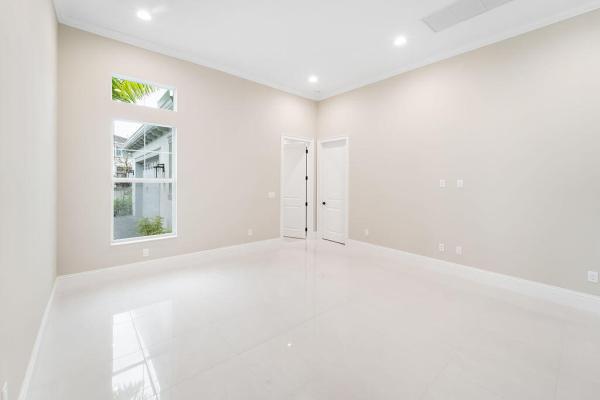

Why wait to build own this exquisite Tequesta Grand model. This Luxurious Single Family Home offers unparalleled elegance and modern comforts. The moment you walk through the doors you know you stepped into something special. 4 bedroom, 4.5 bath. The stunning residence boasts 12 ft. ceilings, ample natural light, features impact glass windows and patio doors. Level 5 upgrade include upgraded tile floors, an extended island with top-tier cabinets, and quartz countertops. The flexible floor plan includes a versatile flex room for a den, family room, or mother-in-law suite. Every bedroom comes with its own full-size bathroom, ensuring comfort and privacy. Steps away from your kitchen is your covered Lanai with gorgeous view of the sunset by the lake. See additional upgrades in Supplement Presenting the exquisite Tequesta Grand model, located in the Estates of Westlake, a 4 bedroom, 4.5 bath single detached home. This stunning residence boasts 12 ft. tray ceilings, ample natural light, features impact glass windows and patio doors. Level 5 upgrade include upgraded tile floors, an extended island with top-tier cabinets, and quartz countertops. The flexible floor plan includes a versatile flex room for a den, family room, or mother-in-law suite. Every bedroom comes with its own full-size bathroom, ensuring comfort and privacy. Enjoy resort style living with a family-friendly adventure water park, with pools, and lagoons. Nestled by a lake this home offers unparalleled elegance with modern comforts. Additional highlights include a covered lanai and room for a pool, creating the perfect setting for luxurious living. Immerse yourself in the perfect blend of tranquility and sophistication. Your dream home awaits all ready and built for you! UPGRADES Floor tiles upgraded to level 5 Kitchen Cabinets grade level 5 High hats in every room Extended kitchen from wall oven to door extended molding on countertop island Upgraded island countertop -extended Farmer sink Upgraded Refrigerator Upgraded Kitchen Backsplash Area for Wine Cooler in Kitchen Extended floor wall moldings Upgraded bathroom floors Extra--Private bathroom in each Flex area bedroom rather than a Jack & Jill bathroom Upgraded hardware in powder room to brass Extra higher outlets for TV in Flex room
MLS Number: R10949783
On Site: 981 Days
Updated: 64 Days ago
Page Views: 0

Features

Bedrooms
  • Bedrooms: 4
Bathrooms
  • Bathrooms: 4
  • Half Bathrooms: 1
Exterior and Lot Features
  • Exterior Features: OutdoorLivingArea, RoomForPool
  • View: Garden,Lake
Interior, Heating and Cooling
  • Interior Features: BuiltInFeatures, BreakfastArea, DiningArea, SeparateFormalDiningRoom, DualSinks, EatInKitchen, HighCeilings, KitchenIsland, MainLevelPrimary, Pantry, SplitBedrooms, SeparateShower, WalkInClosets
  • Equipment / Appliances: Cooktop, Dryer, Dishwasher, ElectricRange, ElectricWaterHeater, FreeStandingFreezer, Disposal, IceMaker, Microwave, Oven, Refrigerator, WaterHeater, Washer
  • Heating Description: Central,Electric
  • Cooling Description: CentralAir,Electric
Building and Construction
  • Floor Description: Carpet,CeramicTile
  • Windows/Treatment: Sliding
  • Year Built: 2023
  • Style: Traditional
Waterfront and Water Access
  • Waterfront Frontage: Yes
School Information
  • Elementary School: Golden Grove
  • Middle School: Osceola Creek
  • Senior High School: Seminole Ridge
Other Property Info
  • Garage: 2
  • Listing Date: 2024-01-12T19:04:08.000-00:00
  • Directions: West
  • Pets Allowed: Yes
Taxes, Fees & More
  • Maintenance Includes: CommonAreas, RecreationFacilities
  • Taxes: 3154.79
  • Security Information: FireAlarm, GatedCommunity, SmokeDetectors
  • Parking Description: Attached, Garage, GarageDoorOpener
  • Total Floors in Building: 1

Apples-to-Apples Comparables

 Closest-Match Comparables
See closest-match comps for this subdivision
No obligation
Verified
Trends
Insights
Best of Luxury Realty
Talk to a local advisor
Licensed advisors answering your questions across Westlake, FL
01
Licensed Brokerage
02
Local Advisors
03
Direct Answers
Exclusive real estate service partner

Price History

Current
$1.1M
High
$1.2M
Low
$1.1M
Total Change
-6.5%
$1.2M$1.1M$1.1MJan 24Apr 24
Date
Event
Price
Change
Price Per
04/11/2024
Sold
$1.1M
-6.52%
$318 ft2
$3,419 m2
01/12/2024
Listed
$1.2M
 
$340 ft2
$3,658 m2
04/11/2024
$1.1M
Event
Sold
Change
-6.52%
Price Per
$318 ft2
$3,419 m2
01/12/2024
$1.2M
Event
Listed
Price Per
$340 ft2
$3,658 m2
Price per square foot and days on website are not provided values and are calculated by Subdivisions.
Listed by Taryn PinnaroExit Realty Premier Elite • Buyer Agency Compensation .

Listing Location & Street View
MapStreet View

Peer Listings

Active listings from matched communities
Results 0 of 0
No listings found
Try adjusting your filters or changing your location to see available listings
Turn on listing alerts and we'll notify you
when matching listings appear

Scores

Walk Score®
Car-Dependent. Almost all errands require a car
1

100
Bike Score®
Somewhat Bikeable. Minimal bike infrastructure
25

100
Sound Score®
Very quiet
87

100
Airport Score
Close to airports. Noticeable airport activity
0

100
Traffic Score
Congested area. Frequent traffic delays
20

100
Local Score
Limited local amenities nearby
0

100
Community Snapshot
5 – 5 BR
Bedrooms
$1.1M – $1.1M
Price Tier
2,714 - 3,752
SqFt Range
2023
Year Build
1
Total Floors

Subdivision Amenities

Bocce Court
Cabana
Clubhouse
Dog Park
Fitness Center
Laundry
Management
Park
Parking
Pickleball
Playground
Pool
Restaurant
Security
Sidewalks
Storage

Westlake
Premium
Premium Homes & Condos