474 NE 3rd St

5
Beds
61/2
Baths
5,077
SqFt
$1,059
$/SqFt
Sold - Aug 19, 2024
House
Built in 2022
3 Parking
Florida
Built In Barbecue
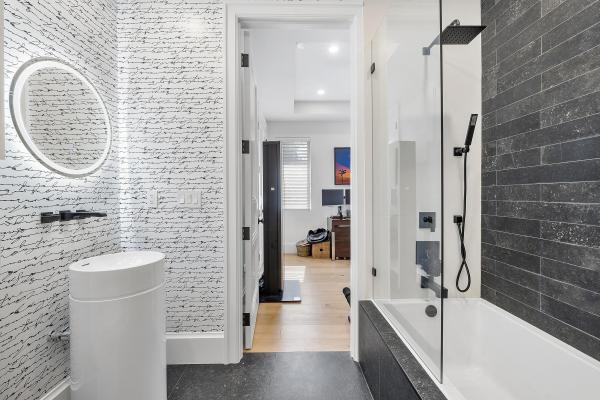
Welcome to Casa Catele! This stunning one-of-a-kind custom home was completed in 2022. The home offers 5,077 of living and 6,308 total sq ft. Open floor plan with 5 bedrooms + 6 1/2 bathrooms + study + home theater. Casa Catele's exterior features a timeless coastal design while the interior leans modern. Large format imported Italian porcelain tile is used throughout the first floor along with large plank light oak flooring on the first and entire second floor. Located on the first floor, the primary suite has a huge walk-in closet off the beautiful bathroom with a free-standing tub and two water closets. You'll find 4 more bedrooms with en-suite bathrooms on the second floor along with the home theater. Each one is uniquely styled with custom vanities, closets, wallpaper, etc. Hunter Douglas Shades are found throughout the home. The kitchen is a chef's dream! In addition to an 11ft island, the kitchen features a Sub-Zero built-in/paneled refrigerator and freezer, Dual fuel Wolf range with 2 ovens/6 burners and flat top, vented Wolf hood wrapped in stunning porcelain, Wolf microwave, 2 Miele knock-to-open dishwashers, built-in Miele coffee maker, and built-in U-line beverage refrigerator. The cabinetry is a mix of walnut with white upper cabinets surrounding the stunning stone-wrapped hood. There is a walk-in butler's pantry with plenty of storage including an Electrolux Washer and Dryer. A second washer/dryer is located on the second floor. Finally, there is a beautiful wine room with storage for over 200 bottles of wine. The backyard is primed for outdoor entertaining featuring a salt pool with artificial turf for easy maintenance along with lush landscaping creating a private oasis. At night the home glows with pin lights and landscape lighting allowing for easy outdoor entertaining. You must see this home to believe it. Available furnished. By appointment only.
MLS Number: R10984252
On Site: 866 Days
Updated: 5 Days ago
Page Views: 0

Features

Bedrooms
  • Bedrooms: 5
Bathrooms
  • Bathrooms: 6
  • Half Bathrooms: 1
Exterior and Lot Features
  • Exterior Features: BuiltInBarbecue, Balcony, Barbecue, Lighting, OutdoorLivingArea, OutdoorShower
Interior, Heating and Cooling
  • Interior Features: WetBar, BuiltInFeatures, Bathtub, ClosetCabinetry, CentralVacuum, DualSinks, EntranceFoyer, EatInKitchen, Elevator, GardenTubRomanTub, HighCeilings, KitchenIsland, LivingDiningRoom, CustomMirrors, MainLevelPrimary, MultiplePrimarySuites, Pantry, SoakingTub, SeparateShower, WalkInClosets
  • Equipment / Appliances: Cooktop, Dryer, Dishwasher, ElectricRange, FreeStandingFreezer, Disposal, GasRange, GasWaterHeater, Microwave, Refrigerator, WaterSoftener, WaterHeater, Washer
  • Heating Description: Central, Electric, Zoned
  • Cooling Description: CentralAir, CeilingFans, Electric
Building and Construction
  • Floor Description: Wood
  • Windows/Treatment: Blinds,StormWindows
  • Year Built: 2022
  • Style: Florida
Waterfront and Water Access
  • Waterfront Frontage: No info
School Information
    Other Property Info
    • Garage: 3
    • Listing Date: 2024-05-03T16:08:04.000-00:00
    • Directions: North
    • Pets Allowed: NoPetRestrictions, Yes
    Taxes, Fees & More
    • Taxes: 39943.1
    • Security Information: SecuritySystem, ClosedCircuitCameras, FireAlarm, SmokeDetectors
    • Parking Description: Attached, Garage, GarageDoorOpener
    • Total Floors in Building: 2

    Apples-to-Apples Comparables

     Closest-Match Comparables
    See closest-match comps for this subdivision
    No obligation
    Verified
    Trends
    Insights
    Best of Luxury Realty
    Talk to a local advisor
    Licensed advisors answering your questions across Boca Raton, FL
    01
    Licensed Brokerage
    02
    Local Advisors
    03
    Direct Answers
    Exclusive real estate service partner

    Price History

    Current
    $5.4M
    High
    $5.9M
    Low
    $5.4M
    Total Change
    -8.1%
    $5.9M$5.6M$5.3MMay 24Aug 24Jun 26
    Date
    Event
    Price
    Change
    Price Per
    06/14/2026
    Sold
    $5.4M
    0%
    $1,059 ft2
    $11,396 m2
    08/19/2024
    Price Reduced
    $5.4M
    -8.12%
    $1,059 ft2
    $11,396 m2
    05/03/2024
    Listed
    $5.9M
     
    $1,152 ft2
    $12,403 m2
    06/14/2026
    $5.4M
    Event
    Sold
    Change
    0%
    Price Per
    $1,059 ft2
    $11,396 m2
    08/19/2024
    $5.4M
    Event
    Price Reduced
    Change
    -8.12%
    Price Per
    $1,059 ft2
    $11,396 m2
    05/03/2024
    $5.9M
    Event
    Listed
    Price Per
    $1,152 ft2
    $12,403 m2
    Price per square foot and days on website are not provided values and are calculated by Subdivisions.
    Listed by Jeffrey CatoColdwell Banker • Buyer Agency Compensation .

    Listing Location & Street View
    MapStreet View

    Peer Listings

    Active listings from matched communities
    Results 0 of 0
    No listings found
    Try adjusting your filters or changing your location to see available listings
    Turn on listing alerts and we'll notify you
    when matching listings appear