University Heights, 4761 NW 5th Ln

4
Beds
2
Baths
1,852
SqFt
$594
$/SqFt
Sold - Dec 10, 2024
House
Built in 1969
2 Parking
Garden,Pool View
Lighting
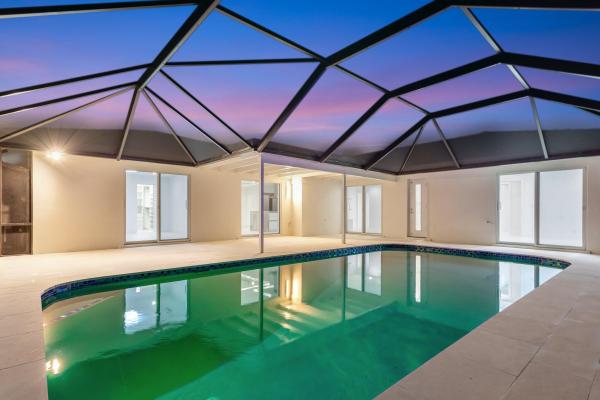
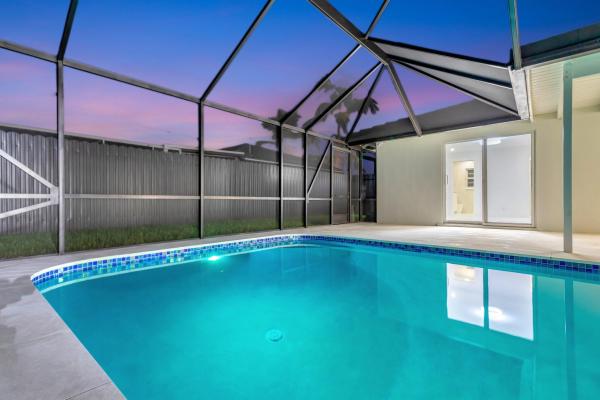
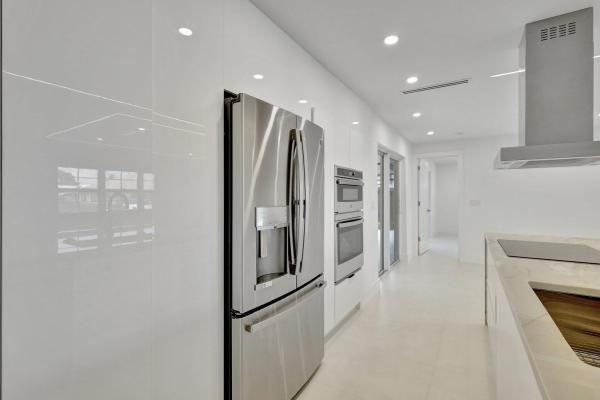
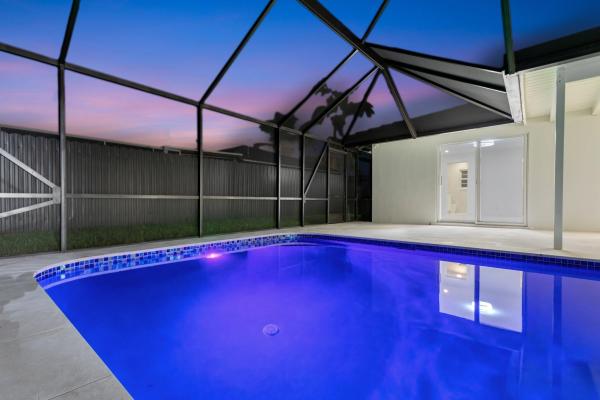
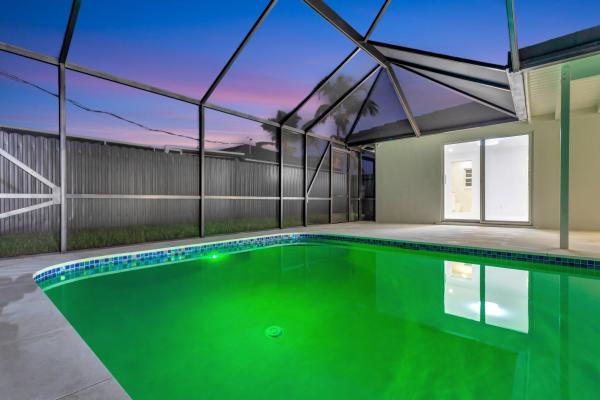
Stunning East Boca Home! Bright open floor plan, completely upgraded for modern living on a 0.21 Acre private lot in sought after University Heights, No-HOA neighborhood. With over 1,852+ Sqft under air, this immaculate single family home offers the perfect blend of comfort, luxury and convenience. Property features a brand new dream kitchen with natural oversized Quartzite island, GE Profile appliances, custom cabinetry & separate auxiliary kitchen. Brand new bathrooms with double showers in the master, LED lights all throughout, California closets in all rooms, custom utility laundry room with brand new washer & dryer & extra cabinets for perfect functionality and storage, full hurricane impact windows & doors, completely private/fenced in backyard, ideal circular driveway for extra vehicles, 2 full car garage with hurricane-resistant garage door. fully screened in pool area with extra backyard space - ideal for entertainment, pets and enjoying endless summers all year-round! Custom lighting in the pool to set the mood, 9,026 Sqft lot, abundance of natural light, custom lighting all throughout the home, brand new gutters, tankless water heater, 2024 new electrical system and plumbing and more! Nestled in an A-rated school district and conveniently near highways, Florida Atlantic University, Town Center Mall, houses of worship, beautiful beaches, downtown Boca, shopping, and dining. This property has everything you need to experience the best Boca Raton has to offer. Call today to schedule your private tour before its gone. This opportunity won't last.
MLS Number: R11022947
On Site: 724 Days
Updated: 25 Days ago
Page Views: 0

Features

Bedrooms
  • Bedrooms: 4
Bathrooms
  • Bathrooms: 2
  • Half Bathrooms: No info
Exterior and Lot Features
  • Exterior Features: Lighting, OutdoorLivingArea
  • View: Garden,Pool
Interior, Heating and Cooling
  • Interior Features: BuiltInFeatures, BreakfastArea, DualSinks, EatInKitchen, KitchenDiningCombo, LivingDiningRoom, CustomMirrors, MainLevelPrimary, Pantry, Bar, WalkInClosets
  • Equipment / Appliances: Dryer, Dishwasher, ElectricRange, ElectricWaterHeater, FreeStandingFreezer, IceMaker, Microwave, Refrigerator, TrashCompactor, WaterHeater, Washer
  • Heating Description: Central,Electric
  • Cooling Description: CentralAir,Electric
Building and Construction
  • Year Built: 1969
Waterfront and Water Access
  • Waterfront Frontage: No info
School Information
  • Elementary School: J. C. Mitchell
  • Middle School: Boca Raton Community
  • Senior High School: Boca Raton
Other Property Info
  • Garage: 2
  • Listing Date: 2024-09-21T16:16:52.000-00:00
  • Directions: East
  • Pets Allowed: Yes
Taxes, Fees & More
  • Taxes: 9635
  • Parking Description: Attached, CircularDriveway, Garage, GarageDoorOpener
  • Total Floors in Building: 1

Apples-to-Apples Comparables

 Closest-Match Comparables
See closest-match comps for this subdivision
No obligation
Verified
Trends
Insights
Best of Luxury Realty
Talk to a local advisor
Licensed advisors answering your questions across Boca Raton, FL
01
Licensed Brokerage
02
Local Advisors
03
Direct Answers
Exclusive real estate service partner

Price History

Current
$1.1M
High
$1.2M
Low
$1.1M
Total Change
-8.3%
$1.2M$1.1M$1.1MSep 24Dec 24
Date
Event
Price
Change
Price Per
12/10/2024
Sold
$1.1M
-8.26%
$594 ft2
$6,393 m2
09/23/2024
Listed
$1.2M
 
$647 ft2
$6,969 m2
12/10/2024
$1.1M
Event
Sold
Change
-8.26%
Price Per
$594 ft2
$6,393 m2
09/23/2024
$1.2M
Event
Listed
Price Per
$647 ft2
$6,969 m2
Price per square foot and days on website are not provided values and are calculated by Subdivisions.
Listed by Andres SandovalKW Innovations • Buyer Agency Compensation .

Listing Location & Street View
MapStreet View

Peer Listings

Active listings from matched communities
Results 0 of 0
No listings found
Try adjusting your filters or changing your location to see available listings
Turn on listing alerts and we'll notify you
when matching listings appear

Scores

Walk Score®
Car-Dependent. Most errands require a car
37

100
Transit Score®
Some Transit. A few nearby public transportation options
34

100
Bike Score®
Bikeable. Some bike infrastructure
64

100
Community Snapshot
1,197 - 2,200
SqFt Range
1969
Year Build
1
Total Floors

Subdivision Amenities

None
Pool
Sidewalks