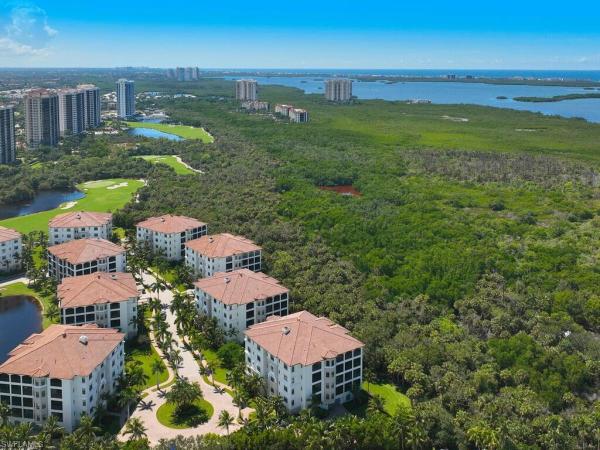
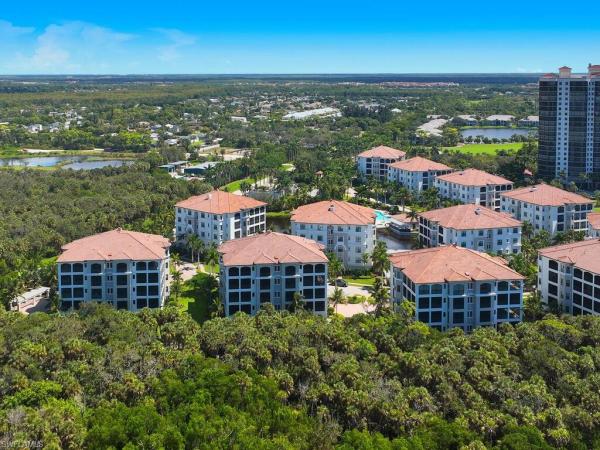
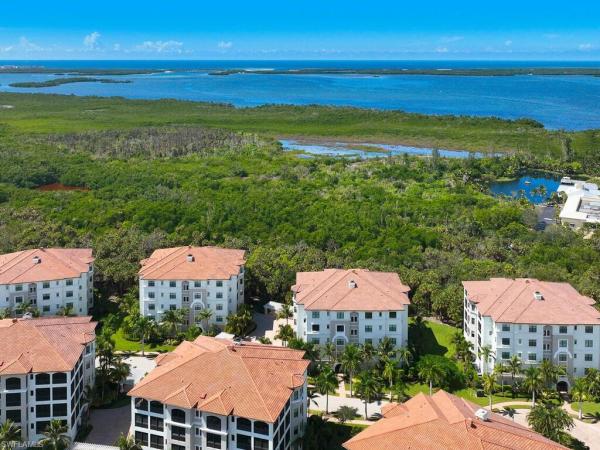
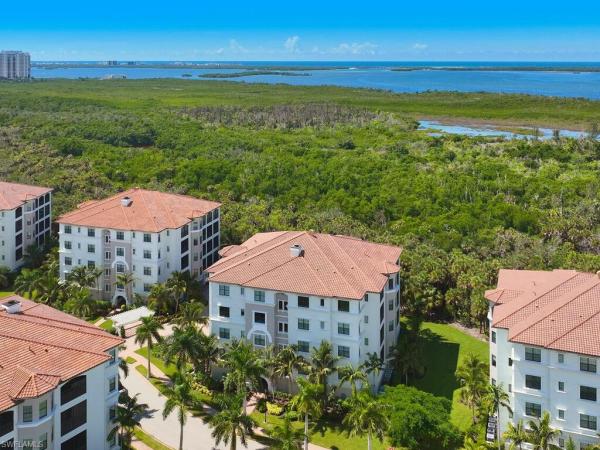
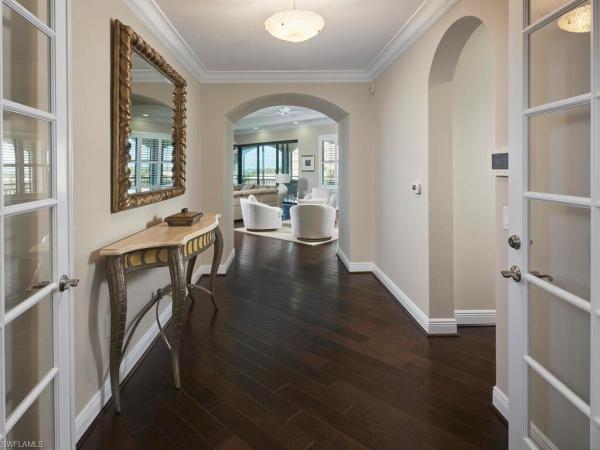
Cielo At The Colony, 4771 Via Del Corso Ln #401

3
Beds
31/2
Baths
2,961
SqFt
$508
$/SqFt
Sold - May 04, 2026
Mid-Tier Condo
Built in 2015
2 Parking
Bay, Mangroves, Preserve View
$3,483/mo HOA
Mid Rise (4-7)
Screened Lanai/Porch
Welcome to a rare opportunity to own a premier residence perfectly positioned to capture panoramic water and sunset views over Estero Bay. This beautifully maintained 4th floor penthouse blends timeless elegance with an abundance of natural light and seamless indoor-outdoor living. The expansive wraparound lanai sets the stage for unforgettable evenings, offering the perfect setting for sunset cocktails and entertaining. Spanning over 2,900 square feet of refined, air-conditioned living space, the open-concept floor plan features 3 spacious bedrooms plus a den, 3.5 baths, and soaring 10-foot ceilings. The gourmet kitchen is designed for both form and function, equipped with a gas cooktop, wall oven, and a custom bar complete with wine and beverage refrigerators. Private elevator entry with rich wood flooring throughout, just enhances the clean, modern coastal aesthetic. Built to the highest storm code standards, this home offers added peace of mind with impact-rated storm shutters. Two deeded garage parking spaces. As a resident of The Colony, you’ll enjoy access to a host of exclusive amenities: waterfront dining at The Bay Club, a private beach park, tennis courts, canoeing/kayaking, sailing club, bocce, and the community’s latest favorite—pickleball. All this, just minutes from world-class shopping, dining, sports arenas, performing arts centers, pristine beaches, and SWFL International Airport.
MLS Number: 225073867
Updated: 138 Days ago
Page Views: 0

Features

Bedrooms
  • Bedrooms: 3
Bathrooms
  • Bathrooms: 3
  • Half Bathrooms: 1
Exterior and Lot Features
  • Exterior Features: Screened Lanai/Porch
  • View: Bay, Mangroves, Preserve
Interior, Heating and Cooling
  • Interior Features: Built-In Cabinets, Fire Sprinkler, Foyer, French Doors, Pantry, Volume Ceiling, Walk-In Closet(s), Zero/Corner Door Sliders
  • Equipment / Appliances: Gas Cooktop, Dishwasher, Dryer, Microwave, Refrigerator/Freezer, Wall Oven, Washer, Wine Cooler
  • Heating Description: Central Electric
  • Cooling Description: Central Electric
Building and Construction
  • Floor Description: Tile, Wood
  • Windows/Treatment: No info
  • Construction Type: No info
  • Year Built: 2015
  • Style: Mid Rise (4-7)
Waterfront and Water Access
  • Waterfront Frontage: No info
School Information
    Other Property Info
    • Garage: 2
    • Pets Allowed: Limits
    Taxes, Fees & More
    • Maintenance Includes: Cable, Insurance, Internet/WiFi Access, Irrigation Water, Lawn/Land Maintenance, Legal/Accounting, Manager, Pest Control Exterior, Rec Facilities, Reserve, Security, Sewer, Trash Removal, Water
    • Taxes: 11583.99
    • Security Information: Gated Community, Fire Sprinkler System
    • Parking Description: 2 Assigned, Attached
    • Total Floors in Building: 1
    • Total Units in Building: 8

    Apples-to-Apples Comparables

     Closest-Match Comparables
    See closest-match comps for this subdivision
    No obligation
    Verified
    Trends
    Insights
    Best of Luxury Realty
    Talk to a local advisor
    Licensed advisors answering your questions across Bonita Springs, FL
    01
    Licensed Brokerage
    02
    Local Advisors
    03
    Direct Answers
    Exclusive real estate service partner

    Price History

    Current
    $1.5M
    High
    $1.6M
    Low
    $1.5M
    Total Change
    -5.9%
    $1.6M$1.6M$1.5MOct 25May 26May 26
    Date
    Event
    Price
    Change
    Price Per
    05/04/2026
    Sold
    $1.5M
    0%
    $508 ft2
    $5,471 m2
    05/05/2026
    Price Reduced
    $1.5M
    -5.88%
    $508 ft2
    $5,471 m2
    10/14/2025
    Listed
    $1.6M
     
    $540 ft2
    $5,813 m2
    05/04/2026
    $1.5M
    Event
    Sold
    Change
    0%
    Price Per
    $508 ft2
    $5,471 m2
    05/05/2026
    $1.5M
    Event
    Price Reduced
    Change
    -5.88%
    Price Per
    $508 ft2
    $5,471 m2
    10/14/2025
    $1.6M
    Event
    Listed
    Price Per
    $540 ft2
    $5,813 m2
    Price per square foot and days on website are not provided values and are calculated by Subdivisions.
    Listed by Jill B KushnerJohn R Wood Properties • Buyer Agency Compensation .

    Listing Location & Street View
    MapStreet View

    Peer Listings

    Active listings from matched communities
    Results 0 of 0
    No listings found
    Try adjusting your filters or changing your location to see available listings
    Turn on listing alerts and we'll notify you
    when matching listings appear

    Scores

    Walk Score®
    Car-Dependent. Almost all errands require a car
    18

    100
    Bike Score®
    Bikeable. Some bike infrastructure
    64

    100
    Community Snapshot
    3 – 3 BR
    Bedrooms
    $1.2M – $1.2M
    Price Tier
    2,950 - 2,995
    SqFt Range
    2015
    Year Build
    1
    Total Floors

    Subdivision Amenities

    Beach - Private
    Beach Access
    Beach Club Available
    Beach Club Included
    Bike And Jog Path
    Bike Storage
    Bocce Court
    Business Center
    Cabana
    Clubhouse
    Community Boat Dock
    Community Boat Ramp
    Community Boat Slip
    Community Gulf Boat Access
    Community Room
    Concierge
    Fishing Pier
    Fitness Center
    Golf Course
    Guest Room
    Internet Access
    Marina
    Park
    Pickleball
    Play Area
    Pool
    Private Beach Pavilion
    Private Membership
    Putting Green
    Restaurant
    See Remarks
    Shuffleboard Court
    Sidewalk
    Spa/Hot Tub
    Storage
    Streetlight
    Tennis Court(s)
    Theater
    Trash Chute
    Underground Utility
    Barbecue
    Beach - Private
    Beach Access

    Bonita Springs
    Mid-Tier
    Mid-Tier Homes & Condos

    The Colony At Pelican Landing Communities in Bonita Springs, FL