Golden Isles, 478 Tamarind Dr

$9M8.3%
$8,250,000
7
Beds
71/2
Baths
6,230
SqFt
Status
Sold - Apr 24, 2026
Parking
2
Size
6,230 SqFt (579 m2)
Price
$1,324/SqFt ($14,254/m2)
Type
House
Built
2023
MLS Number
A11894911
View
Canal,Water
On Site
328 Days
Updated
14 Days ago
Page Views
0
NEW CONSTRUCTION ~Blt. 2023
New Construction is the listings in the subdivision built in the last 2 years and in most cases never been occupied.
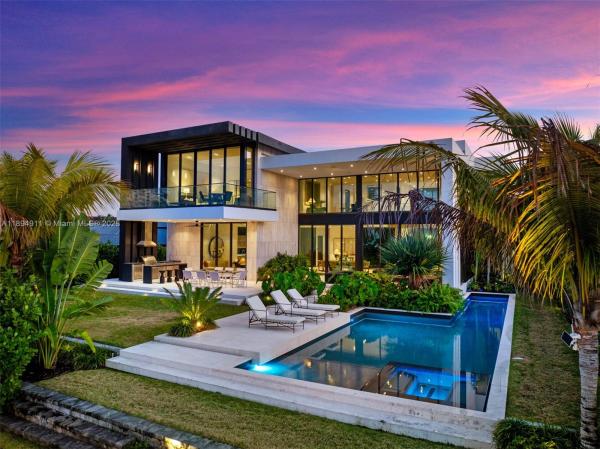
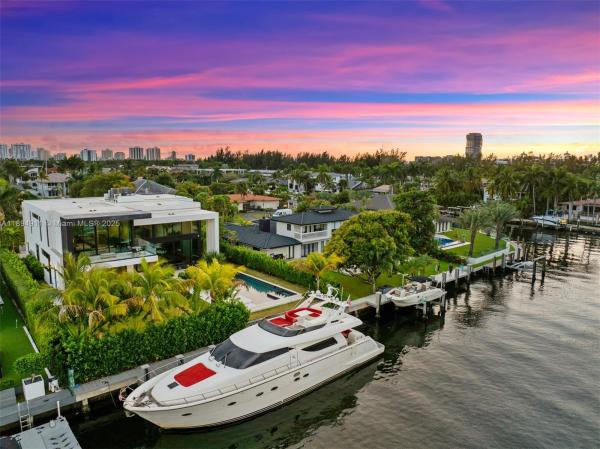
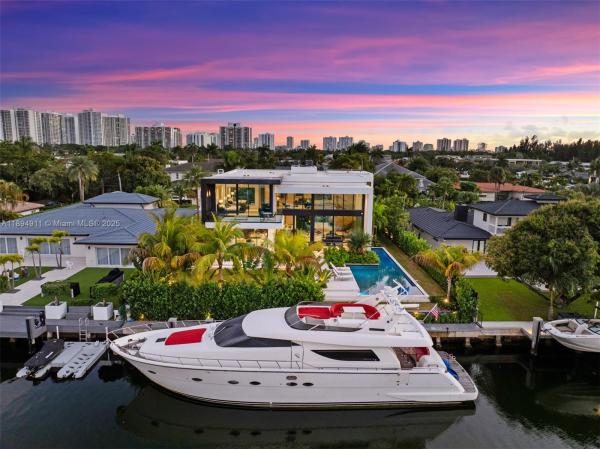
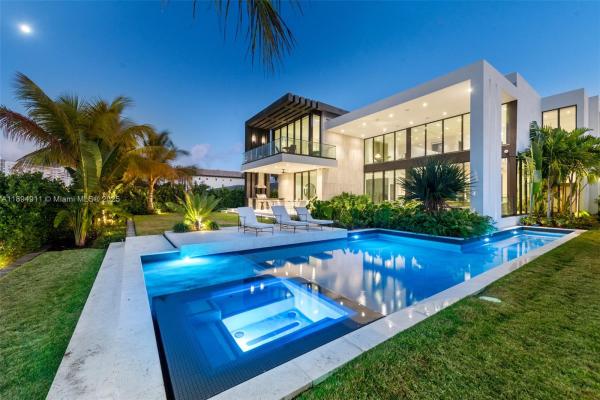
Your brand-new tropical modern home awaits in Golden Isles. Designed by SDH Studio Architecture and built by TREO Construction, this masterpiece spans over 8,000 sq. ft. of total area and sits on a 12,750 sq. ft. lot. It offers soaring ceilings, five spacious bedrooms, an office, and service quarters. The top-of-the-line Italian kitchen is a true showpiece, complemented by a well-equipped wine cellar. The expansive backyard features a lap pool, jacuzzi, and covered terrace—perfect for entertaining. With 85 feet of private waterfront, the home is fully equipped for boating, offering breathtaking views. Ideally located in a prime position, just a short walk from the main entrance and parks, this residence embodies luxury waterfront living at its finest—a true oasis of elegance and comfort.

Features

Bedrooms
  • Bedrooms: 7
Bathrooms
  • Bathrooms: 7
  • Half Bathrooms: 1
Exterior and Lot Features
  • Exterior Features: Barbecue, Deck, Fence, SecurityHighImpactDoors, Lighting, Other
  • View: Canal,Water
Interior, Heating and Cooling
  • Interior Features: BuiltInFeatures, BedroomOnMainLevel, Bathtub, ClosetCabinetry, FirstFloorEntry, HighCeilings, KitchenIsland, UpperLevelPrimary, Bar, Elevator
  • Equipment / Appliances: BuiltInOven, Dryer, Dishwasher, Disposal, GasRange, Microwave, Refrigerator, Washer
  • Heating Description: Central,Electric
  • Cooling Description: CentralAir, CeilingFans, Electric
Building and Construction
  • Floor Description: Hardwood,Marble,Wood
  • Year Built: 2023
  • Year Built Description: New Construction
  • Style: ContemporaryModern, Detached, TwoStory
Waterfront and Water Access
  • Waterfront Frontage: Yes
School Information
    Other Property Info
    • Garage: 2
    • Listing Date: 2025-10-17T09:30:30.000-00:00
    • Directions: North
    Taxes, Fees & More
    • Taxes: 141516
    • Security Information: SecurityGate, GatedCommunity
    • Parking Description: Attached, Driveway, Garage, Other, GarageDoorOpener

    Apples-to-Apples Comparables

     Closest-Match Comparables
    See closest-match comps for this subdivision
    No obligation
    Verified
    Trends
    Insights
    Seller Advisory
    A smarter move starts with the right information
    Get a complimentary hyperlocal market review with human agent-verified comps and pricing guidance
    01
    Market Review
    Local market intelligence
    02
    Verified Comps
    Human agent-verified comparables
    03
    Pricing Guidance
    Actionable pricing recommendations
    Complimentary. No obligation

    Price History

    Current
    $8.3M
    High
    $9M
    Low
    $8.3M
    Total Change
    -8.3%
    $9.1M$8.6M$8.2MOct 25Oct 25Apr 26
    Date
    Event
    Price
    Change
    Price Per
    04/24/2026
    Sold
    $8.3M
    0%
    $1,324 ft2
    $14,254 m2
    10/12/2025
    Price Reduced
    $8.3M
    -8.28%
    $1,324 ft2
    $14,254 m2
    10/12/2025
    Listed
    $9M
     
    $1,444 ft2
    $15,541 m2
    04/24/2026
    $8.3M
    Event
    Sold
    Change
    0%
    Price Per
    $1,324 ft2
    $14,254 m2
    10/12/2025
    $8.3M
    Event
    Price Reduced
    Change
    -8.28%
    Price Per
    $1,324 ft2
    $14,254 m2
    10/12/2025
    $9M
    Event
    Listed
    Price Per
    $1,444 ft2
    $15,541 m2
    Price per square foot and days on website are not provided values and are calculated by Subdivisions.
    Listed by Alan Eskenazi BoneMiles Goldstein Real Estate • Buyer Agency Compensation .

    Listing Location & Street View
    MapStreet View

    Peer Listings

    Active listings from matched communities
    Results 0 of 0
    No listings found
    Try adjusting your filters or changing your location to see available listings
    Turn on listing alerts and we'll notify you
    when matching listings appear

    Scores

    Walk Score®
    Car-Dependent. Almost all errands require a car
    14

    100
    Transit Score®
    Some Transit. A few nearby public transportation options
    28

    100
    Bike Score®
    Somewhat Bikeable. Minimal bike infrastructure
    30

    100
    Sound Score®
    Bearable noise
    81

    100
    Airport Score
    Close to airports. Noticeable airport activity
    0

    100
    Traffic Score
    Congested area. Frequent traffic delays
    24

    100
    Local Score
    Limited local amenities nearby
    0

    100
    Community Snapshot
    1 – 8 BR
    Bedrooms
    $155K – $13M
    Price Tier
    650 - 11,049
    SqFt Range
    1972
    Year Build
    3
    Total Floors

    Subdivision Amenities

    Barbecue
    Boat Dock
    Clubhouse
    Elevators
    Guard
    Laundry
    Pool
    Shuffleboard Court
    Storage

    Hallandale Beach
    High-End
    High-End Homes & Condos

    Golden Isles Communities in Hallandale Beach, FL