University Heights, 4797 NW 5th Ter

3
Beds
2
Baths
1,775
SqFt
$246
$/SqFt
Sold - Jun 10, 2019
House
Built in 1969
2 Parking
Ranch
Outdoor Living Area
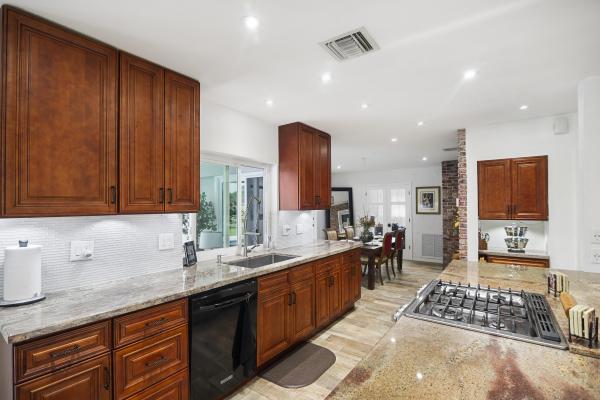
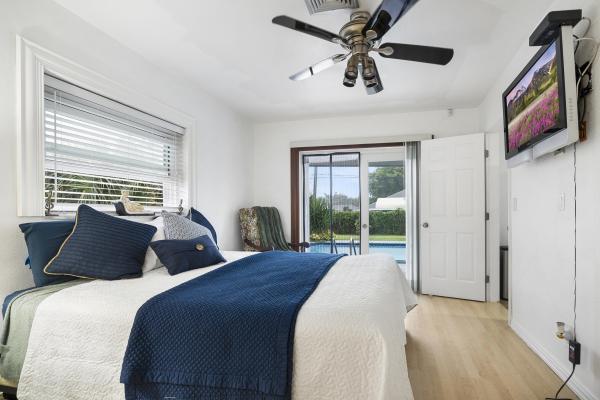
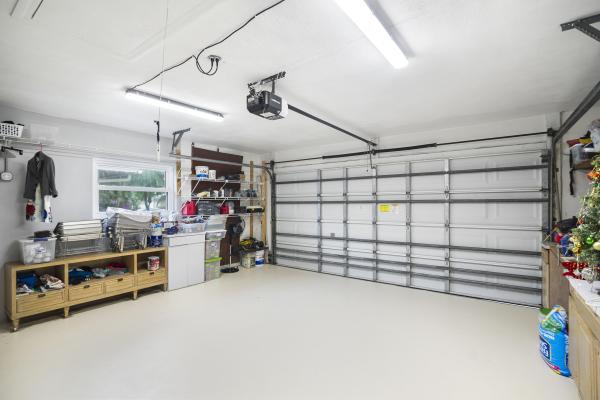
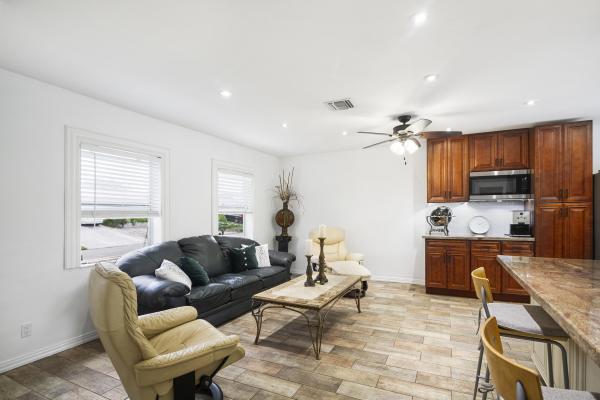
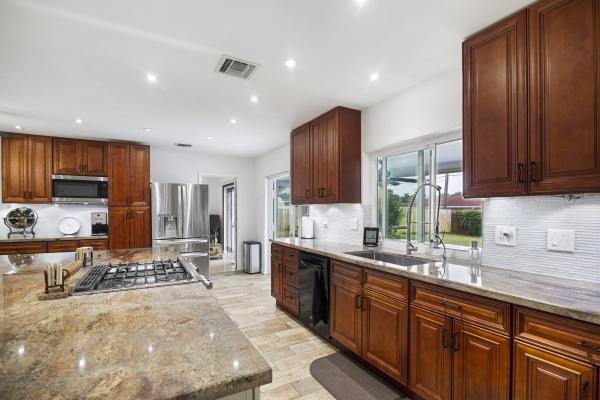
Welcome to a chef, or novice cook's dream kitchen. The incredible 9' by 5' island with storage, granite counters and stainless gas range are the heart of this cooking, eating, and entertaining space. You will never lack for counter space or storage in this fantastic kitchen. Granite counters, stainless appliances, farmhouse sink and generous cabinets make meal prep a breeze. The large dining room with gorgeous exposed brick accent wall, is open to the kitchen, family room and office. The split bedroom plan offers plenty of space and privacy for adults, kids and guests. Enjoy the beautiful Boca Raton weather on your covered patio or cool off in your refreshing pool. Your private oasis includes the covered patio, in ground pool, large fenced backyard for kids to play, and 14'x8' shed. A/C and duct work installed in 2016. Water heater replaced in 2012. 50 year concrete roof was installed in 1994, well maintained with regular sealing, most recently sealed 9 months ago. Flat roof replaced in 2016. Master bath remodeled 1 year, guest bath remodeled 2 years. Pool resurfaced 3 years ago. Beautiful wood look tile throughout living spaces, all tile flooring, no carpet. New pull down attic stairs and plywood in the attic for easy storage. 6 months new garage door opener. Windows and doors are hurricane impact rated, with the exception of the 2 windows in the front of the home, which have shutters. No popcorn ceilings. Completely fenced with two gates, one is a double gate to accommodate boat parking. Motion detection lights in back. Quiet, family friendly, pet friendly neighborhood is within walking distance to houses of worship, a bike ride or short drive to Publix, Town Center Mall, Mizner Park, movie theaters, the beach, FAU and so much more!
MLS Number: R10493258
On Site: 2810 Days
Updated: 75 Days ago
Page Views: 0

Features

Bedrooms
  • Bedrooms: 3
Bathrooms
  • Bathrooms: 2
  • Half Bathrooms: No info
Exterior and Lot Features
  • Exterior Features: OutdoorLivingArea
Interior, Heating and Cooling
  • Interior Features: Attic, BreakfastBar, DiningArea, SeparateFormalDiningRoom, KitchenIsland, MainLevelPrimary, Pantry, PullDownAtticStairs, SplitBedrooms, Storage, WalkInClosets
  • Equipment / Appliances: Dryer, Dishwasher, ElectricWaterHeater, Disposal, GasRange, IceMaker, Microwave, Refrigerator, WaterHeater, Washer
  • Heating Description: Central,Electric
  • Cooling Description: CentralAir,Electric
Building and Construction
  • Year Built: 1969
  • Style: Ranch
Waterfront and Water Access
  • Waterfront Frontage: No info
School Information
  • Elementary School: J. C. Mitchell
  • Middle School: Boca Raton Community
  • Senior High School: Boca Raton
Other Property Info
  • Garage: 2
  • Listing Date: 2019-01-08T07:22:31.000-00:00
  • Directions: East
  • Pets Allowed: Yes
Taxes, Fees & More
  • Taxes: 3270.94
  • Parking Description: Attached, Garage, GarageDoorOpener, RvAccessParking
  • Total Floors in Building: 1

Apples-to-Apples Comparables

 Closest-Match Comparables
See closest-match comps for this subdivision
No obligation
Verified
Trends
Insights
Best of Luxury Realty
Talk to a local advisor
Licensed advisors answering your questions across Boca Raton, FL
01
Licensed Brokerage
02
Local Advisors
03
Direct Answers
Exclusive real estate service partner

Price History

Current
$437K
High
$443K
Low
$437K
Total Change
-1.4%
$444K$440K$436KNov 21Jun 19
Date
Event
Price
Change
Price Per
06/09/2019
Sold
$437K
-1.35%
$246 ft2
$2,650 m2
11/13/2021
Listed
$443K
 
$250 ft2
$2,686 m2
06/09/2019
$437K
Event
Sold
Change
-1.35%
Price Per
$246 ft2
$2,650 m2
11/13/2021
$443K
Event
Listed
Price Per
$250 ft2
$2,686 m2
Price per square foot and days on website are not provided values and are calculated by Subdivisions.
Listed by Laurie RuehlmanRealty Home Advisors Inc • Buyer Agency Compensation .

Listing Location & Street View
MapStreet View

Peer Listings

Active listings from matched communities
Results 0 of 0
No listings found
Try adjusting your filters or changing your location to see available listings
Turn on listing alerts and we'll notify you
when matching listings appear

Scores

Walk Score®
Car-Dependent. Most errands require a car
37

100
Transit Score®
Some Transit. A few nearby public transportation options
34

100
Bike Score®
Bikeable. Some bike infrastructure
64

100
Community Snapshot
1,197 - 2,200
SqFt Range
1969
Year Build
1
Total Floors

Subdivision Amenities

None
Pool
Sidewalks