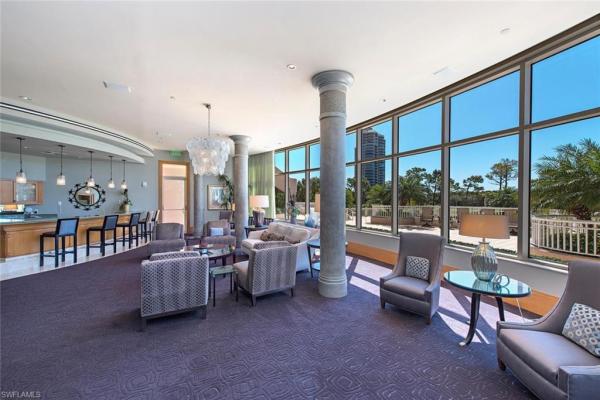
Estancia At Bonita Bay, 4801 Bonita Bay Blvd #2002

3
Beds
3
Baths
2,976
SqFt
$440
$/SqFt
Sold - Feb 25, 2026
Mid-Tier Condo
Built in 2002
2 Parking
Golf Course, Gulf and Bay View
Ranch, High Rise (8+)
Boat Ramp
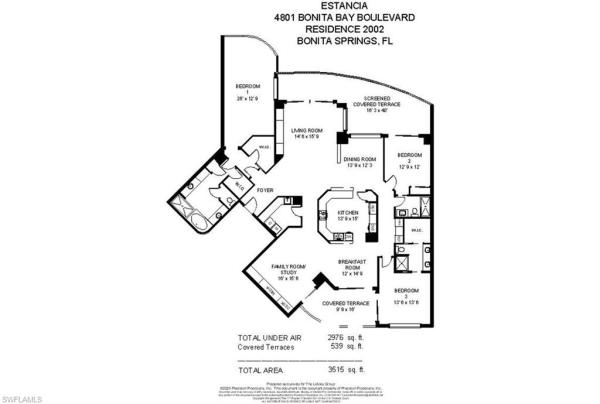
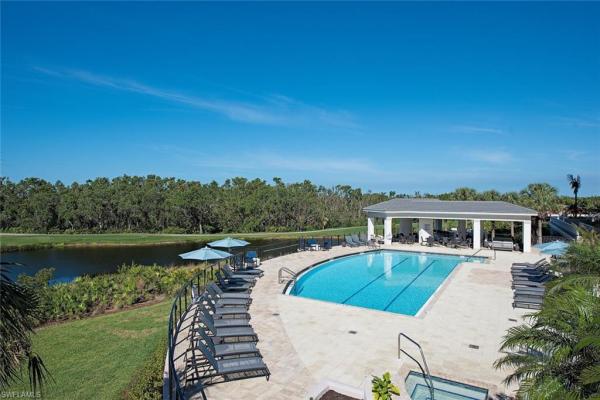
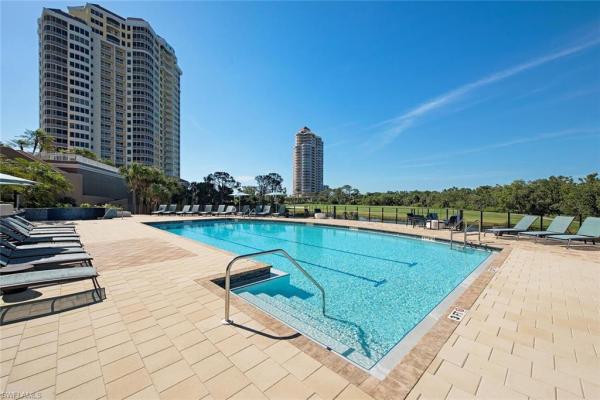
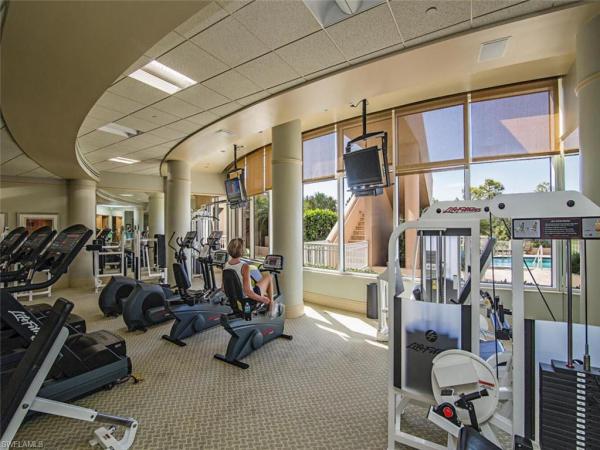
Step into luxury with one of the largest typical floor plans available in the prestigious Estancia high rise. This spacious residence on the 20th floor offers breathtaking, uninterrupted views of the Gulf of Mexico and the Bonita Bay golf courses. With its east/west orientation, you’ll enjoy spectacular sunrises and sunsets right from your home. This elegant 3 Bed/3 Bath residence boasts expansive terraces and well-designed features that embody the casual yet sophisticated lifestyle of Southwest Florida. For wine enthusiasts, there's a custom-designed wine storage and serving area. Aspiring chefs will love the spacious, centrally located kitchen with stunning views in both directions. Estancia provides unparalleled amenities including a live-in building manager, two guest suites, a fitness center, a massage room, club and card rooms, a large pool and spa, and two gas grills. Bonita Bay extends your luxury living with five golf courses, an 18-court tennis center, an 18,000 sq. ft. fitness center, an 8,000 sq. ft. lifestyle spa & salon, a full-service marina, a Gulf front beach park, six restaurants, 10 pickleball courts, croquet, bocce ball, canoeing, a life enrichment center, three parks, and more.
MLS Number: 224098461
Updated: 204 Days ago
Page Views: 0

Features

Bedrooms
  • Bedrooms: 3
Bathrooms
  • Bathrooms: 3
  • Half Bathrooms: No info
Exterior and Lot Features
  • Exterior Features: Boat Ramp, Boat Slip, Dock Lease, Elec Avail at dock, Hoist/Davit, Water Avail at Dock, Wooden Dock, Open Porch/Lanai, Screened Lanai/Porch, Storage
  • View: Golf Course, Gulf and Bay
Interior, Heating and Cooling
  • Interior Features: Bar, Fire Sprinkler, Laundry Tub, Tray Ceiling(s)
  • Equipment / Appliances: Electric Cooktop, Dishwasher, Disposal, Dryer, Microwave, Range, Refrigerator/Icemaker, Washer, Wine Cooler
  • Heating Description: Central Electric
  • Cooling Description: Ceiling Fan(s), Central Electric
Building and Construction
  • Floor Description: Carpet, Marble
  • Windows/Treatment: No info
  • Construction Type: No info
  • Year Built: 2002
  • Style: Ranch, High Rise (8+)
Waterfront and Water Access
  • Waterfront Frontage: No info
School Information
    Other Property Info
    • Garage: 2
    • Pets Allowed: Limits
    Taxes, Fees & More
    • Maintenance Includes: Cable, Insurance, Internet/WiFi Access, Irrigation Water, Lawn/Land Maintenance, Legal/Accounting, Manager, Pest Control Exterior, Repairs, Reserve, Sewer, Trash Removal, Water
    • Taxes: 17345
    • Security Information: Gated Community, Fire Sprinkler System
    • Parking Description: 2 Assigned, Guest, Under Bldg Closed, Attached
    • Total Floors in Building: 1
    • Total Units in Building: 89

    Apples-to-Apples Comparables

     Closest-Match Comparables
    See closest-match comps for this subdivision
    No obligation
    Verified
    Trends
    Insights
    Best of Luxury Realty
    Talk to a local advisor
    Licensed advisors answering your questions across Bonita Springs, FL
    01
    Licensed Brokerage
    02
    Local Advisors
    03
    Direct Answers
    Exclusive real estate service partner

    Price History

    Current
    $1.3M
    High
    $2.1M
    Low
    $1.3M
    Total Change
    -37.5%
    $2.2M$1.7M$1.2MDec 24Jan 25Mar 25Nov 25Dec 25Jan 26Jan 26Feb 26Jan 26
    Date
    Event
    Price
    Change
    Price Per
    01/24/2026
    Sold
    $1.3M
    -3%
    $440 ft2
    $4,737 m2
    02/25/2026
    Price Reduced
    $1.4M
    0%
    $454 ft2
    $4,883 m2
    01/24/2026
    Price Reduced
    $1.4M
    -9.7%
    $454 ft2
    $4,883 m2
    01/24/2026
    Price Reduced
    $1.5M
    -5.32%
    $502 ft2
    $5,407 m2
    12/02/2025
    Price Reduced
    $1.6M
    -4.3%
    $531 ft2
    $5,711 m2
    11/02/2025
    Price Reduced
    $1.7M
    -7.44%
    $554 ft2
    $5,968 m2
    03/05/2025
    Price Reduced
    $1.8M
    -5.93%
    $599 ft2
    $6,448 m2
    01/25/2025
    Price Reduced
    $1.9M
    -9.55%
    $637 ft2
    $6,854 m2
    12/05/2024
    Listed
    $2.1M
     
    $704 ft2
    $7,577 m2
    01/24/2026
    $1.3M
    Event
    Sold
    Change
    -3%
    Price Per
    $440 ft2
    $4,737 m2
    02/25/2026
    $1.4M
    Event
    Price Reduced
    Change
    0%
    Price Per
    $454 ft2
    $4,883 m2
    01/24/2026
    $1.4M
    Event
    Price Reduced
    Change
    -9.7%
    Price Per
    $454 ft2
    $4,883 m2
    01/24/2026
    $1.5M
    Event
    Price Reduced
    Change
    -5.32%
    Price Per
    $502 ft2
    $5,407 m2
    12/02/2025
    $1.6M
    Event
    Price Reduced
    Change
    -4.3%
    Price Per
    $531 ft2
    $5,711 m2
    11/02/2025
    $1.7M
    Event
    Price Reduced
    Change
    -7.44%
    Price Per
    $554 ft2
    $5,968 m2
    03/05/2025
    $1.8M
    Event
    Price Reduced
    Change
    -5.93%
    Price Per
    $599 ft2
    $6,448 m2
    01/25/2025
    $1.9M
    Event
    Price Reduced
    Change
    -9.55%
    Price Per
    $637 ft2
    $6,854 m2
    12/05/2024
    $2.1M
    Event
    Listed
    Price Per
    $704 ft2
    $7,577 m2
    Price per square foot and days on website are not provided values and are calculated by Subdivisions.
    Listed by Ginger LickleyJohn R Wood Properties • Buyer Agency Compensation .

    Listing Location & Street View
    MapStreet View

    Peer Listings

    Active listings from matched communities
    Results 0 of 0
    No listings found
    Try adjusting your filters or changing your location to see available listings
    Turn on listing alerts and we'll notify you
    when matching listings appear

    Scores

    Walk Score®
    Car-Dependent. Almost all errands require a car
    0

    100
    Bike Score®
    Somewhat Bikeable. Minimal bike infrastructure
    25

    100
    Sound Score®
    Very quiet
    86

    100
    Airport Score
    Close to airports. Noticeable airport activity
    0

    100
    Traffic Score
    Congested area. Frequent traffic delays
    19

    100
    Local Score
    Limited local amenities nearby
    0

    100
    Community Snapshot
    2 – 3 BR
    Bedrooms
    $1.2M – $1.8M
    Price Tier
    2,358 - 4,435
    SqFt Range
    2002
    Year Build
    1
    Total Floors

    Subdivision Amenities

    Barbecue
    Beach - Private
    Beach Access
    Beach Club Available
    Beach Club Included
    Beauty Salon
    Bike And Jog Path
    Bike Storage
    Billiard Room
    Boat Storage
    Bocce Court
    Business Center
    Cabana
    Car Wash Area
    Clubhouse
    Community Boat Dock
    Community Boat Lift
    Community Boat Ramp
    Community Boat Slip
    Community Gulf Boat Access
    Community Room
    Concierge
    Dog Park
    Electric Vehicle Charging
    Fishing Pier
    Fitness Center
    Full Service Spa
    Golf Course
    Guest Room
    Internet Access
    Marina
    Park
    Pickleball
    Play Area
    Pool
    Private Beach Pavilion
    Private Membership
    Putting Green
    Restaurant
    Sauna
    See Remarks
    Shopping
    Shuffleboard Court
    Sidewalk
    Spa/Hot Tub
    Storage
    Streetlight
    Tennis Court(s)
    Trash Chute
    Underground Utility
    Barbecue
    Bike And Jog Path

    Bonita Springs
    Mid-Tier
    Mid-Tier Homes & Condos

    Bonita Bay Communities in Bonita Springs, FL