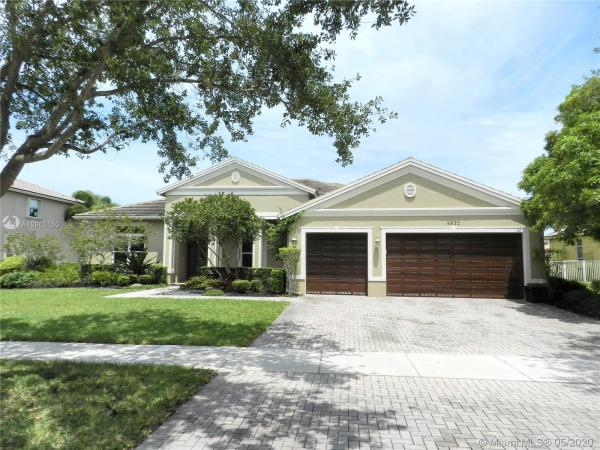
Hibbs' Grove, 4822 Hibbs Grove Ter

6
Beds
31/2
Baths
3,412
SqFt
$234
$/SqFt
Sold - Aug 10, 2020
House
Built in 2003
3 Parking
Garden,Lake,Pool View
$376/mo HOA
Waterfront
Detached, One Story
Fence
Fabulous waterfront beauty on 1/2+ acre of land in coveted Hibbs Grove! *Custom double front doors *Insulated IMPACT windows & doors throughout ($65K) *42" wood kitchen cabinets w/ crown molding & light rail *Double oven *Walk in pantry *Expanded kitchen counter space open to all living areas *Spacious family room *Stunning lighting fixtures *Exquisite master bathroom remodel w/ frameless shower doors & soaking tub *Expansive covered patio overlooking $90k custom designed pool, $16k landscaped fenced yard, & lake view w/ 100 ft of frontage *Triple split floor plan *6th bedroom best used as office/den/gym (no closet) *Closet cabinetry *3 car garage w/ epoxy flooring & garage storage system *HOA fees inc lawn, cable, alarm, etc.
MLS Number: A10865150
On Site: 2303 Days
Updated: 19 Days ago
Page Views: 0

Features

Bedrooms
  • Bedrooms: 6
Bathrooms
  • Bathrooms: 3
  • Half Bathrooms: 1
Exterior and Lot Features
  • Exterior Features: Fence, SecurityHighImpactDoors
  • View: Garden,Lake,Pool
Interior, Heating and Cooling
  • Interior Features: BreakfastBar, BedroomOnMainLevel, BreakfastArea, ClosetCabinetry, DiningArea, SeparateFormalDiningRoom, DualSinks, EntranceFoyer, FirstFloorEntry, HighCeilings, Pantry, SplitBedrooms, SeparateShower, WalkInClosets, Attic
  • Equipment / Appliances: BuiltInOven, Dryer, Dishwasher, ElectricRange, ElectricWaterHeater, Disposal, IceMaker, Microwave, Refrigerator, Washer
  • Heating Description: Central
  • Cooling Description: CentralAir
Building and Construction
  • Floor Description: Hardwood,Tile,Wood
  • Windows/Treatment: Blinds, Drapes, ImpactGlass
  • Year Built: 2003
  • Year Built Description: Resale
  • Style: Detached,OneStory
Waterfront and Water Access
  • Waterfront Frontage: Yes
School Information
  • Elementary School: Griffin
  • Middle School: Pioneer
  • Senior High School: Cooper City
Other Property Info
  • Garage: 3
  • Listing Date: 2020-05-27T17:13:22.000-00:00
  • Directions: West
  • Pets Allowed: SizeLimit,Yes
Taxes, Fees & More
  • Maintenance Includes: CommonAreaMaintenance, CableTv, MaintenanceGrounds, Security
  • Taxes: 9350
  • Security Information: SecurityGate, GatedCommunity
  • Parking Description: Attached, Driveway, Garage, PaverBlock, GarageDoorOpener

Apples-to-Apples Comparables

 Closest-Match Comparables
See closest-match comps for this subdivision
No obligation
Verified
Trends
Insights
Best of Luxury Realty
Talk to a local advisor
Licensed advisors answering your questions across Cooper City, FL
01
Licensed Brokerage
02
Local Advisors
03
Direct Answers
Exclusive real estate service partner

Price History

Current
$799K
High
$799K
Low
$799K
Total Change
0%
$807K$799K$791KMay 20Aug 20
Date
Event
Price
Change
Price Per
08/09/2020
Sold
$799K
0%
$234 ft2
$2,521 m2
05/26/2020
Listed
$799K
 
$234 ft2
$2,521 m2
08/09/2020
$799K
Event
Sold
Change
0%
Price Per
$234 ft2
$2,521 m2
05/26/2020
$799K
Event
Listed
Price Per
$234 ft2
$2,521 m2
Price per square foot and days on website are not provided values and are calculated by Subdivisions.
Listed by Michelle GriffithsRe/Max Powerpro Realty • Buyer Agency Compensation .

Video Tour

Listing Location & Street View
MapStreet View

Peer Listings

Active listings from matched communities
Results 0 of 0
No listings found
Try adjusting your filters or changing your location to see available listings
Turn on listing alerts and we'll notify you
when matching listings appear

Scores

Walk Score®
Car-Dependent. Almost all errands require a car
13

100
Transit Score®
Minimal Transit. It is possible to get on a bus
0

100
Bike Score®
Somewhat Bikeable. Minimal bike infrastructure
36

100
Sound Score®
Bearable noise
79

100
Airport Score
Close to airports. Noticeable airport activity
0

100
Traffic Score
Congested area. Frequent traffic delays
28

100
Local Score
Limited local amenities nearby
0

100
Community Snapshot
2,864 - 4,750
SqFt Range
2003
Year Build
1
Total Floors

Subdivision Amenities

Gated
Maintenance
None
Playground
Sidewalks

Cooper City
Mid-Tier
Mid-Tier Homes & Condos