Cresswind Palm Beach, 4853 Saint Armands Way

2
Beds
2
Baths
1,490
SqFt
Status
Active
Parking
2
Size
1,490 SqFt (138 m2)
Price
$396/SqFt ($4,262/m2)
Type
House
Built
2024
HOA
$366/MO
MLS Number
B26075935
View
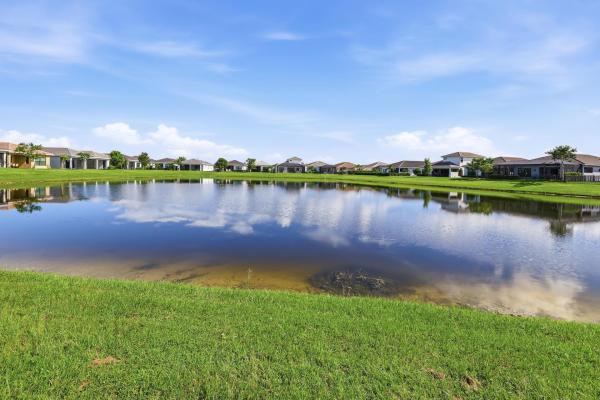
Pond,Water
On Site
N/A
Updated
0 Days ago
Page Views
0
NEW CONSTRUCTION ~Blt. 2024
New Construction is the listings in the subdivision built in the last 2 years and in most cases never been occupied.
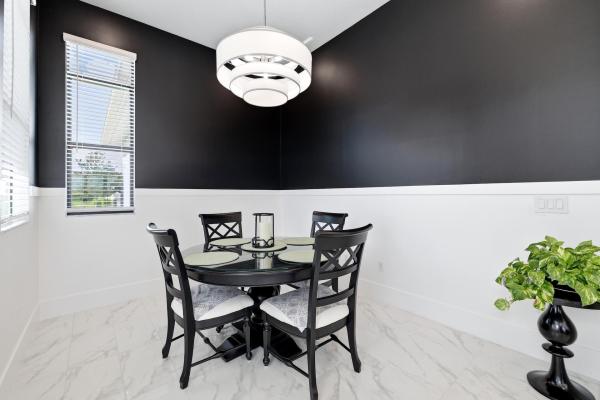
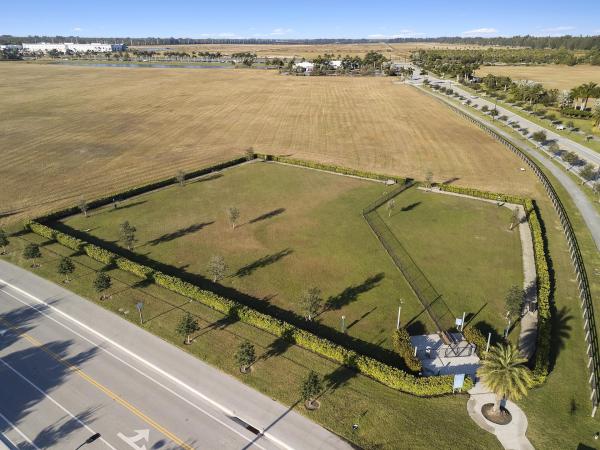
Skip the wait, but don't sacrifice the upgrades! Welcome to this beautifully upgraded Allison model in Cresswind at Westlake, an active 55+ community where resort-style living meets everyday comfort. This spacious 2-bedroom, 2-bath home features the highly desirable 4-foot extension in both the primary suite and the lanai, and extra side yard, providing extra room where it matters most. Bright and inviting, the home boasts tall ceilings and a thoughtfully designed layout that is ready for you to move in and start enjoying. Cresswind offers an incredible active lifestyle with amenities designed for every interest, including a clubhouse, event spaces, tennis and pickleball courts, dog park, outdoor spa, lap pool, dining hall, entertainment center, E-Gym, cardio studio, and so much more.
Features

Bedrooms
  • Bedrooms: 2
Bathrooms
  • Bathrooms: 2
  • Half Bathrooms: No info
Exterior and Lot Features
  • Exterior Features: Barbecue
  • View: Pond,Water
Interior, Heating and Cooling
  • Interior Features: DualSinks, HighCeilings, KitchenIsland, Pantry, SittingAreaInPrimary, SplitBedrooms, WalkInClosets
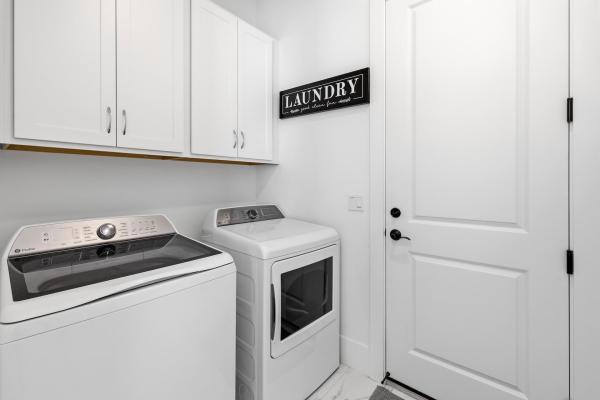
  • Equipment / Appliances: Dryer, Dishwasher, ElectricWaterHeater, Disposal, GasRange, IceMaker, Microwave, Range, Refrigerator, WaterHeater, Washer
  • Heating Description: Electric
  • Cooling Description: CentralAir, CeilingFans
Building and Construction
  • Floor Description: Marble,Tile
  • Windows/Treatment: StormWindows
  • Construction Type: House
  • Year Built: 2024
  • Style: Contemporary,Ranch
Waterfront and Water Access
  • Waterfront Frontage: Yes
School Information
  • Elementary School: Golden Grove
  • Middle School: Osceola Creek
  • Senior High School: Seminole Ridge
Other Property Info
  • Garage: 2
  • Listing Date: 2026-09-14T12:52:51.000-00:00
  • Directions: South
  • Pets Allowed: PetRestrictions,Yes
Taxes, Fees & More
  • Maintenance Includes: CommonAreas
  • Taxes: 3936.24
  • Security Information: SecurityGate, GatedCommunity
  • Parking Description: Attached, Driveway, Garage, PaverBlock
  • Total Floors in Building: 1

Apples-to-Apples Comparables

 Closest-Match Comparables
See closest-match comps for this subdivision
No obligation
Verified
Trends
Insights
Best of Luxury Realty
Talk to a local advisor
Licensed advisors answering your questions across Westlake, FL
01
Licensed Brokerage
02
Local Advisors
03
Direct Answers
Exclusive real estate service partner

Price History

Date
Event
Price
Change
Price Per
09/14/2026
Listed
$590K
 
$396 ft2
$4,262 m2
09/14/2026
$590K
Event
Listed
Price Per
$396 ft2
$4,262 m2
Price per square foot and days on website are not provided values and are calculated by Subdivisions.
Listed by Cassandra GutierrezCentury 21 Realty Professionals • Buyer Agency Compensation .

Listing Location & Street View
MapStreet View

Peer Listings

Active listings from matched communities
Results 0 of 0
No listings found
Try adjusting your filters or changing your location to see available listings
Turn on listing alerts and we'll notify you
when matching listings appear

Scores

Walk Score®
Car-Dependent. Almost all errands require a car
5

100
Bike Score®
Somewhat Bikeable. Minimal bike infrastructure
26

100
Community Snapshot
2 – 4 BR
Bedrooms
$579K – $950K
Price Tier
1,434 - 3,988
SqFt Range
2023
Year Build
1
Total Floors

Subdivision Amenities

Bocce Court
Cabana
Clubhouse
Community Kitchen
Dog Park
Fitness Center
Gated
Management
Park
Pickleball
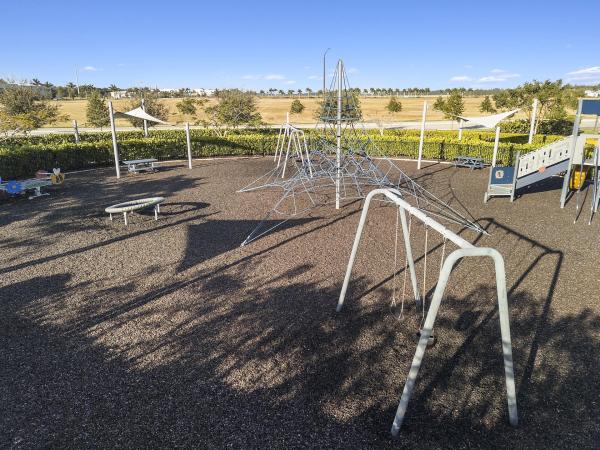
Playground
Pool
Recreation Facilities
Restaurant
Shuffleboard Court
Sidewalks

Westlake
Premium
Premium Homes & Condos