
House in Lake Worth Beach, FL 33463Kenwood, 4915 Weymouth St
Closed
3
Beds2
Baths1,170
SqFt$312
$/SqFtPremium HouseProperty Type
1976Year Built
$312/SqFtPrice per sq ft
GardenView
TraditionalStyle
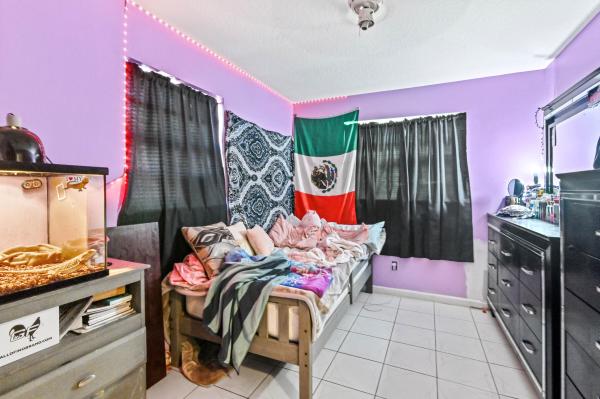
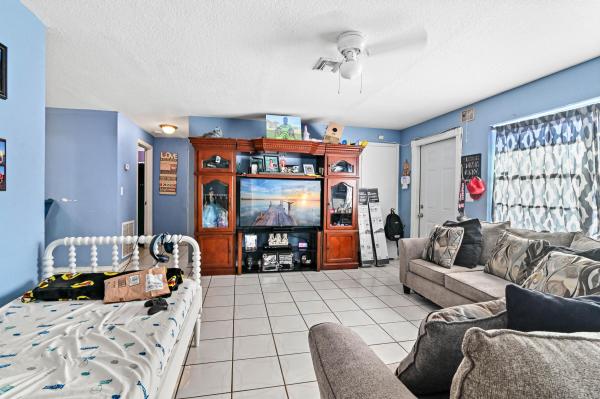
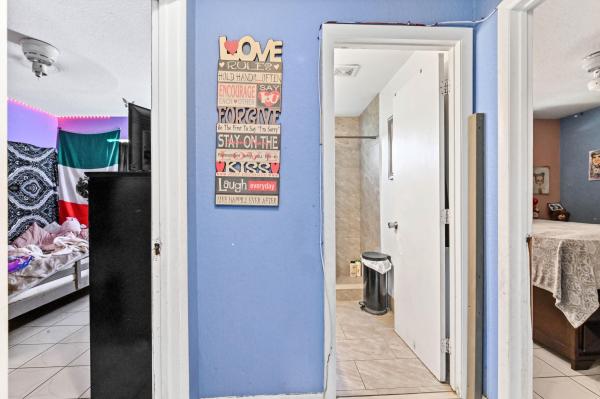
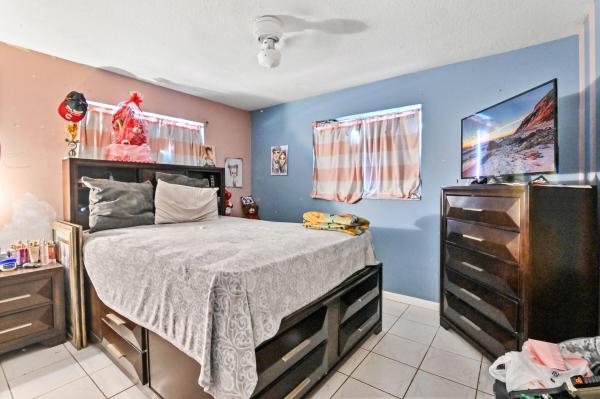
Welcome to this charming 1-story single-family home nestled in the tranquil community of Kenwood Estates. Situated in a non-HOA neighborhood, this residence offers a serene and relaxed lifestyle without the burden of additional fees. Boasting 3 bedrooms and 2 bathrooms, this home features a desirable split bedroom layout for added privacy and comfort. The interior showcases a thoughtfully designed floor plan, including a convenient laundry room for added functionality. Step into the heart of the home, where a stylish kitchen awaits with white cabinets and granite countertops, creating an inviting space for culinary endeavors. The main bedroom boasts an ensuite bath and closet, providing a peaceful retreat at the end of the day.
Outside, discover a fenced yard and spacious backyard, perfect for entertaining guests or enjoying quiet moments of relaxation in the open air.
Conveniently located just minutes away from fine shopping, dining, and an array of amenities, this home offers the ideal blend of comfort and convenience.
Listing Courtesy Of: KW Reserve Palm Beach
Local Realty Services Provided By: Best of Luxury Realty
On Site: 946 DaysUpdated: 116 Days agoPage Views: 0
Features
MLS Number: R10971170
Bedrooms
- Bedrooms: 3
Bathrooms
- Bathrooms: 2
- Half Bathrooms: No info
Exterior and Lot Features
- View: Garden
Interior, Heating and Cooling
- Interior Features: FamilyDiningRoom, MainLevelPrimary, SplitBedrooms, SeparateShower
- Equipment / Appliances: Dryer, ElectricRange, ElectricWaterHeater, Refrigerator, WaterHeater, Washer
- Heating Description: Central,Electric
- Cooling Description: CentralAir, CeilingFans, Electric
Building and Construction
- Floor Description: CeramicTile
- Windows/Treatment: Drapes, Metal, SingleHung
- Year Built: 1976
- Style: Traditional
Waterfront and Water Access
- Waterfront Frontage: No info
School Information
- Elementary School: Greenacres
- Middle School: L. C. Swain
- Senior High School: John I. Leonard
Other Property Info
- Garage: No info
- Listing Date: 2024-03-22T13:40:31.000-00:00
- Directions: South
- Pets Allowed: Yes
Taxes, Fees & More
- Taxes: 3711.99
- Total Floors in Building: 1
Apples-to-Apples Comparables





Price History
Current
$365K
High
$365K
Low
$355K
Total Change
2.8%Date
Event
Price
Change
Price Per
06/30/2026
Sold
$365K
0%$312 ft2
$3,358 m2
05/16/2024
Price Increased
$365K
2.82%$312 ft2
$3,358 m2
03/22/2024
Listed
$355K
$303 ft2
$3,266 m2
06/30/2026
$365K
Event
Sold
Change
0%Price Per
$312 ft2
$3,358 m2
05/16/2024
$365K
Event
Price Increased
Change
2.82%Price Per
$312 ft2
$3,358 m2
03/22/2024
$355K
Event
Listed
Price Per
$303 ft2
$3,266 m2
Price per square foot and days on website are not provided values and are calculated by Subdivisions.
Listed by Jeffrey Tricoli • KW Reserve Palm Beach • Buyer Agency Compensation .
Tour This Property
Choose an in-person or video tour with a licensed local advisor
A local advisor will confirm availability
Ready to Make an Offer?
Get expert guidance from a local advisor
Peer Listings
Active listings from matched communities
No listings found
Try adjusting your filters or changing your location to see available listings
Turn on listing alerts and we'll notify you
when matching listings appear
when matching listings appear
Community Snapshot
548 - 2,240
SqFt Range
1979
Year Build
1
Total Floors
Subdivision Amenities
None
All Lake Worth Beach, FL Premium Premium Homes & Condos
- Blackwell Park House0
- Gulfstream Condo0
- Ixora Gardens House0
- Kenwood Mixed0
- Lake Clarke South House0
- Lake Clarke Terrace House1
- Lake Osborne Heights House1
- Lake Osborne Hills House1
- Lake Osborne Manor House0
- Lake Osborne Park Mixed0
- Lake Worth Beach No HOA House1
- Lake Worth Heights House1
- Lake Worth Town Mixed74
- Lakeview Heights Mixed1
- North Lake Worth House13
- Northwest Park Heights House0
- Palm Beach Farms Mixed1
- Palm Beach Ranchettes House0
- Park Towers Condo0
- Royal Palm Park House2
- Seminole Manor House0
- The Lucerne Condo2
- The One Luxury Condo0
- Townsite Mixed1
- Whispering Palms House1
- Worthmore Park House1
Other Lake Worth Beach, FL Homes & Condos Price Range Segments
Entry-Level
Entry-Level32
- 421 South Lakeside Condo0
- Caribe Co-Op0
- Clairhouse Condo0
- Coconut Walk Of Lake Worth Townhouse1
- Courtyard Condo0
- Courtyards Of Lake Worth At College Park Townhouse1
- Covered Bridge Mixed3
- Fleur De Lis Condo1
- Gold Coast Towers Condo0
- Groveland Park House1
- Hovianna Condo0
- Ken Lee Gardens Condo0
- Lake Cove Of Lake Worth House0
- Lake Osborne Terrace House0
- Lake Shore Villas House0
- Lakeshore At The Fountains Townhouse0
- Lakeside Point Gardens Condo1
- Murry Hills Condo6
- Palm Lake Condo1
- Parkview Heights House0
- Parkview Villas Condo1
- Parrot Cove Townhouse0
- Pineapple Village North Townhouse1
- Pineapple Village South Townhouse1
- Shadowlawn Estates Villa1
- Sunrise Court Multifamily0
- The Cloisters At Lake Worth Townhouse1
- The Enclave At Crown Park Condo2
- Urban Arts Lofts Townhouse0
- Vernon Heights House1
- Waterville Townhouse3
- Winchester Club Condo1
High-End
High-End
Ultra Luxury
Ultra Luxury2
Lake Worth Beach, FL Nearby Cities
$104K - $2.2M
$2K - $4K
$95K - $6.3M
$2K - $4K
$185K - $1.8M
$2K - $5K
$315K - $1.9M
$5K - $11K
$450K - $1.5M
$2K - $8K