
House in Westlake, FL 33470Cresswind Palm Beach, 4931 Rivo Alto Cir
New - 1 day 16 hrs ago
Open Sun, 11:00 AM–1:00 PM
3
Beds3
Baths2,129
SqFt$376
$/SqFtPremium HouseProperty Type
2026Year Built
$376/SqFtPrice per sq ft
$366/moHOA Fees
3 carsParking Spaces
Lake,Pond,WaterView
PRECONSTRUCTION ~Est. 2026
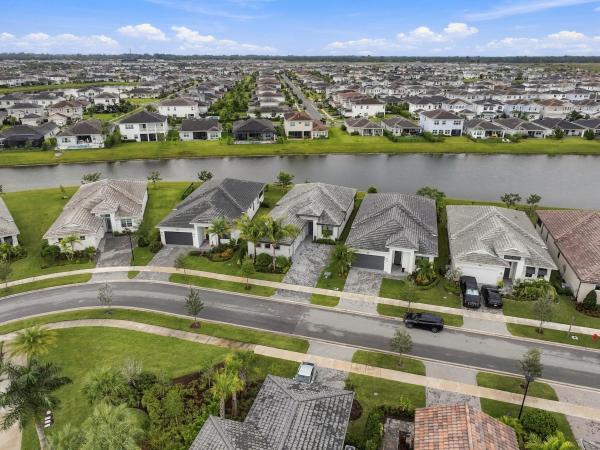
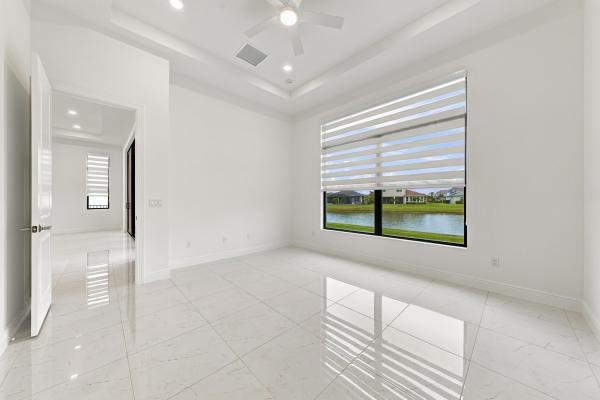
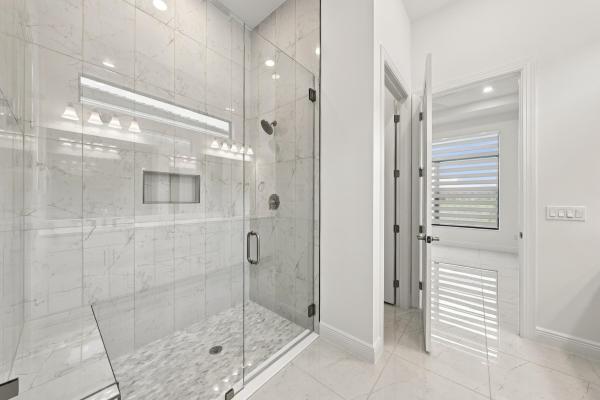
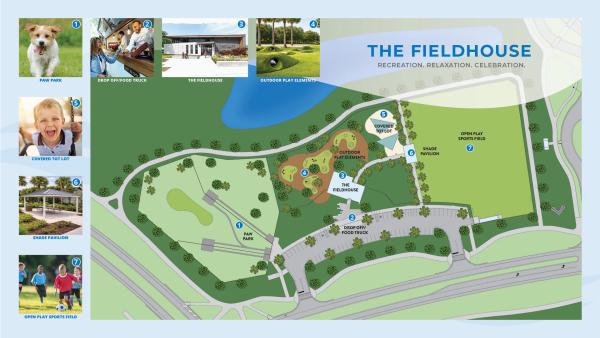
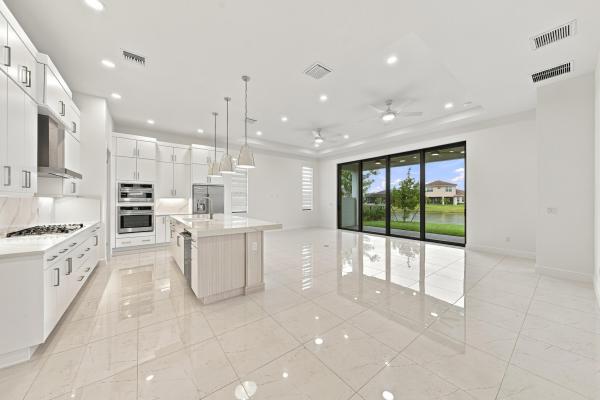
Welcome home to this newly constructed, thoughtfully upgraded Lila model in Cresswind at Westlake, a premier 55+ active gated community with resort-style amenities allowing you to live an active lifestyle in Palm Beach County. No waiting for this new construction home with over 200k in builder upgrades. The Lila model offers 3 bedrooms, 3 bathrooms and a 3-car garage, 2,129 sqft of living space with high-end upgrades. Soaring 12-14ft ceilings, 10ftx16ft sliding glass doors and tranquil lake views create a bright, inviting space with open concept living. The chef's kitchen showcases GE Cafe appliances, 5-burner gas stove, pro canopy hood, granite sink, quartz countertops and upgraded soft close cabinetry. A built-out spacious walk-in pantry with countertop, backsplash, cabinets/drawers and glass door add extra storage space and convenience. A quartz backsplash, 3-inch-thick oversized island and island pendant lights completes this amazing kitchen. A thoughtfully finished laundry room includes counter, sink, cabinetry and upgraded washer and dryer. Zebra blinds throughout, ceiling fans, light fixtures, alarm system, raised tv outlets and impact doors and windows complete this move-in ready home. The primary en-suite bedroom has quartz countertops, upgraded cabinets, double sinks, 96in frameless glass shower and upgraded shower tile to the ceiling. An ample walk-in closet completes the primary en-suite. The 2nd bathroom en-suite has a shower/tub combo and 3rd bathroom has a glass frameless standup shower, both have upgraded quartz countertops and cabinetry with mirror and shower tile to the ceiling. There are upgraded satin nickel finishes and upscale 24x24 level 5 tile throughout the home. The Flex room offers additional versatility for an office; theater room or even a 4th bedroom. Relax on the covered lanai overlooking the lake with a fully fenced backyard. A summer kitchen rough-in, tankless water heater and gas line for future pool or generator provide added possibilities for personalizing your outdoor retreat. The attic is spray foamed for added insulation and energy savings. Zip on over to the clubhouse in a golf cart to experience resort-style living with pickleball, tennis, bocce ball, horseshoes, dog parks, pool, resistance pool, hot tub, cabanas and a full calendar of social events and activities. Lawn care, landscaping and high-speed internet are included in the HOA fees. Enjoy community security, access to Westlake Adventure Park amenities and convenient proximity to Westlake ER, shopping and restaurants. Skip the construction timeline, high-cost upgrades and the work of adding finishing touches like blinds and ceiling fans-this upgraded lakefront home is ready now and still under builder warranty. Leave the snow behind and start a new chapter in this amazing community enjoying your best life in paradise year-round!Pre-Construction listings in the subdivision are those that you are buying before or while it is being built.
Open House
Sunday, November 1
11:00 AM – 1:00 PM
refreshments and snacks provided
Listing Courtesy Of: Rhodes Realty
Local Realty Services Provided By: Best of Luxury Realty
On Site: 1 DaysUpdated: 1 Days agoPage Views: 0
Features
MLS Number: B26092430
Bedrooms
- Bedrooms: 3
Bathrooms
- Bathrooms: 3
- Half Bathrooms: No info
Exterior and Lot Features
- Exterior Features: Courtyard, Lighting, OutdoorLivingArea
- View: Lake,Pond,Water
Interior, Heating and Cooling
- Interior Features: BreakfastBar, BuiltInFeatures, BreakfastArea, DualSinks, EntranceFoyer, HighCeilings, KitchenIsland, KitchenDiningCombo, LivingDiningRoom, CustomMirrors, MainLevelPrimary, Pantry, SplitBedrooms, Storage, SeparateShower, WalkInClosets
- Equipment / Appliances: Cooktop, Dishwasher, EnergyStarQualifiedDishwasher, EnergyStarQualifiedDryer, EnergyStarQualifiedFreezer, EnergyStarQualifiedRefrigerator, EnergyStarQualifiedWasher, Freezer, GasCooktop, Disposal, GasRange, GasWaterHeater, IceMaker, Microwave, Oven, Refrigerator, TanklessWaterHeater, VentedExhaustFan, WaterHeater, Washer
- Heating Description: Central
- Cooling Description: CentralAir, CeilingFans, EnergyStarQualifiedEquipment
Building and Construction
- Floor Description: Tile
- Windows/Treatment: Blinds, EnergyStarQualifiedWindows, Other, StormWindows
- Construction Type: House
- Year Built: 2026
- Style: Ranch
Waterfront and Water Access
- Waterfront Frontage: No info
School Information
- Elementary School: Golden Grove
- Middle School: Osceola Creek
- Senior High School: Seminole Ridge
Other Property Info
- Garage: 3
- Listing Date: 2026-10-25T07:35:39.000-00:00
- Directions: West
- Pets Allowed: NoPetRestrictions, Yes
Taxes, Fees & More
- Maintenance Includes: CommonAreas, MaintenanceGrounds, RecreationFacilities, Security, Internet
- Taxes: 3911.05
- Real Estate Taxes: 128599
- Security Information: SecuritySystem, CarbonMonoxideDetectors, FireAlarm, SecurityGate, SecuredGarageParking, GatedCommunity, KeyCardEntry, LobbySecured, MotionDetectors, SmokeDetectors, SecurityFence, SecurityGuard, SecurityLights
- Parking Description: Attached, Driveway, Garage, GarageDoorOpener, PaverBlock
- Total Floors in Building: 1
Apples-to-Apples Comparables





Price History
Date
Event
Price
Change
Price Per
10/25/2026
Listed
$800K
$376 ft2
$4,045 m2
10/25/2026
$800K
Event
Listed
Price Per
$376 ft2
$4,045 m2
Price per square foot and days on website are not provided values and are calculated by Subdivisions.
Tour This Property
Choose an in-person or video tour with a licensed local advisor
A local advisor will confirm availability
Ready to Make an Offer?
Get expert guidance from a local advisor
Peer Listings
Active listings from matched communities
No listings found
Try adjusting your filters or changing your location to see available listings
Turn on listing alerts and we'll notify you
when matching listings appear
when matching listings appear
Community Snapshot
2 – 3 BR
Bedrooms
$579K – $925K
Price Tier
1,434 - 3,988
SqFt Range
2023
Year Build
1
Total Floors
Subdivision Amenities


Bocce Court
Cabana
Clubhouse
Community Kitchen
Dog Park
Fitness Center
Gated
Management
Park
Pickleball
Playground
Pool
Recreation Facilities
Restaurant
Shuffleboard Court
Sidewalks
All Westlake, FL Premium Premium Homes & Condos
Other Westlake, FL Homes & Condos Price Range Segments
Entry-Level
Entry-Level7
Mid-Tier
Mid-Tier
High-End
High-End
Ultra Luxury
Ultra Luxury
Westlake, FL Nearby Cities
$200K - $1.3M
$5K - $5K
$285K - $5.3M
$3K - $160K
$199K - $8.5M
$2K - $9K
$100K - $1.2M
$2K - $10K
$240K - $52.3M
$2K - $500K